
A 16-Home Sub-Division in the Heart of Atlanta
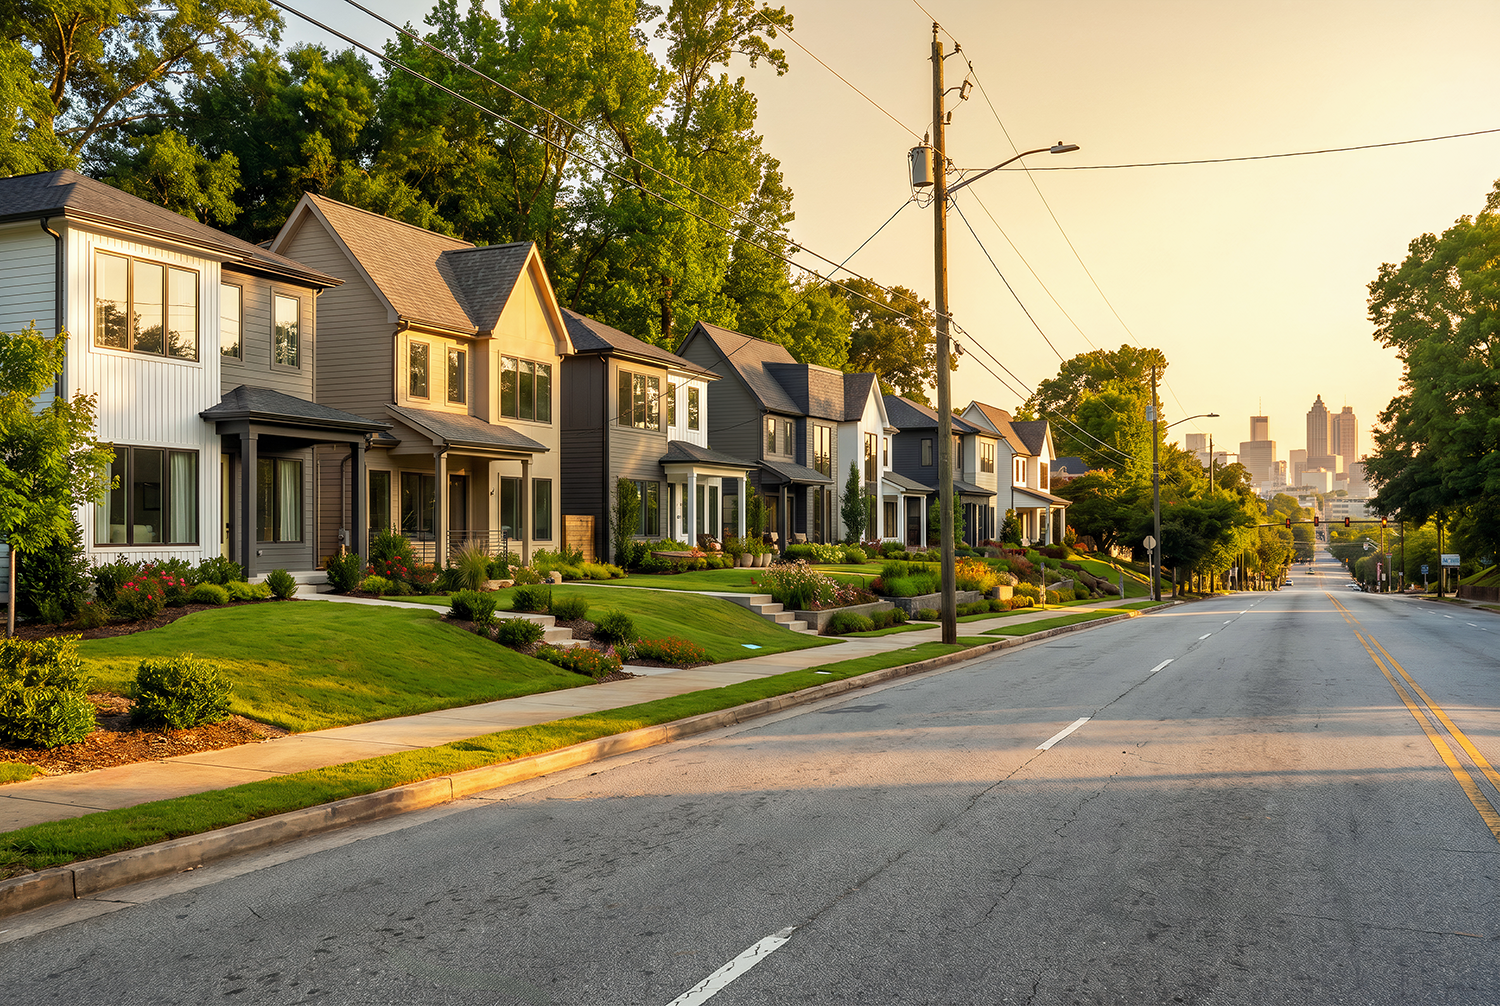

Available Homes for The Row 900
962 Crew Street
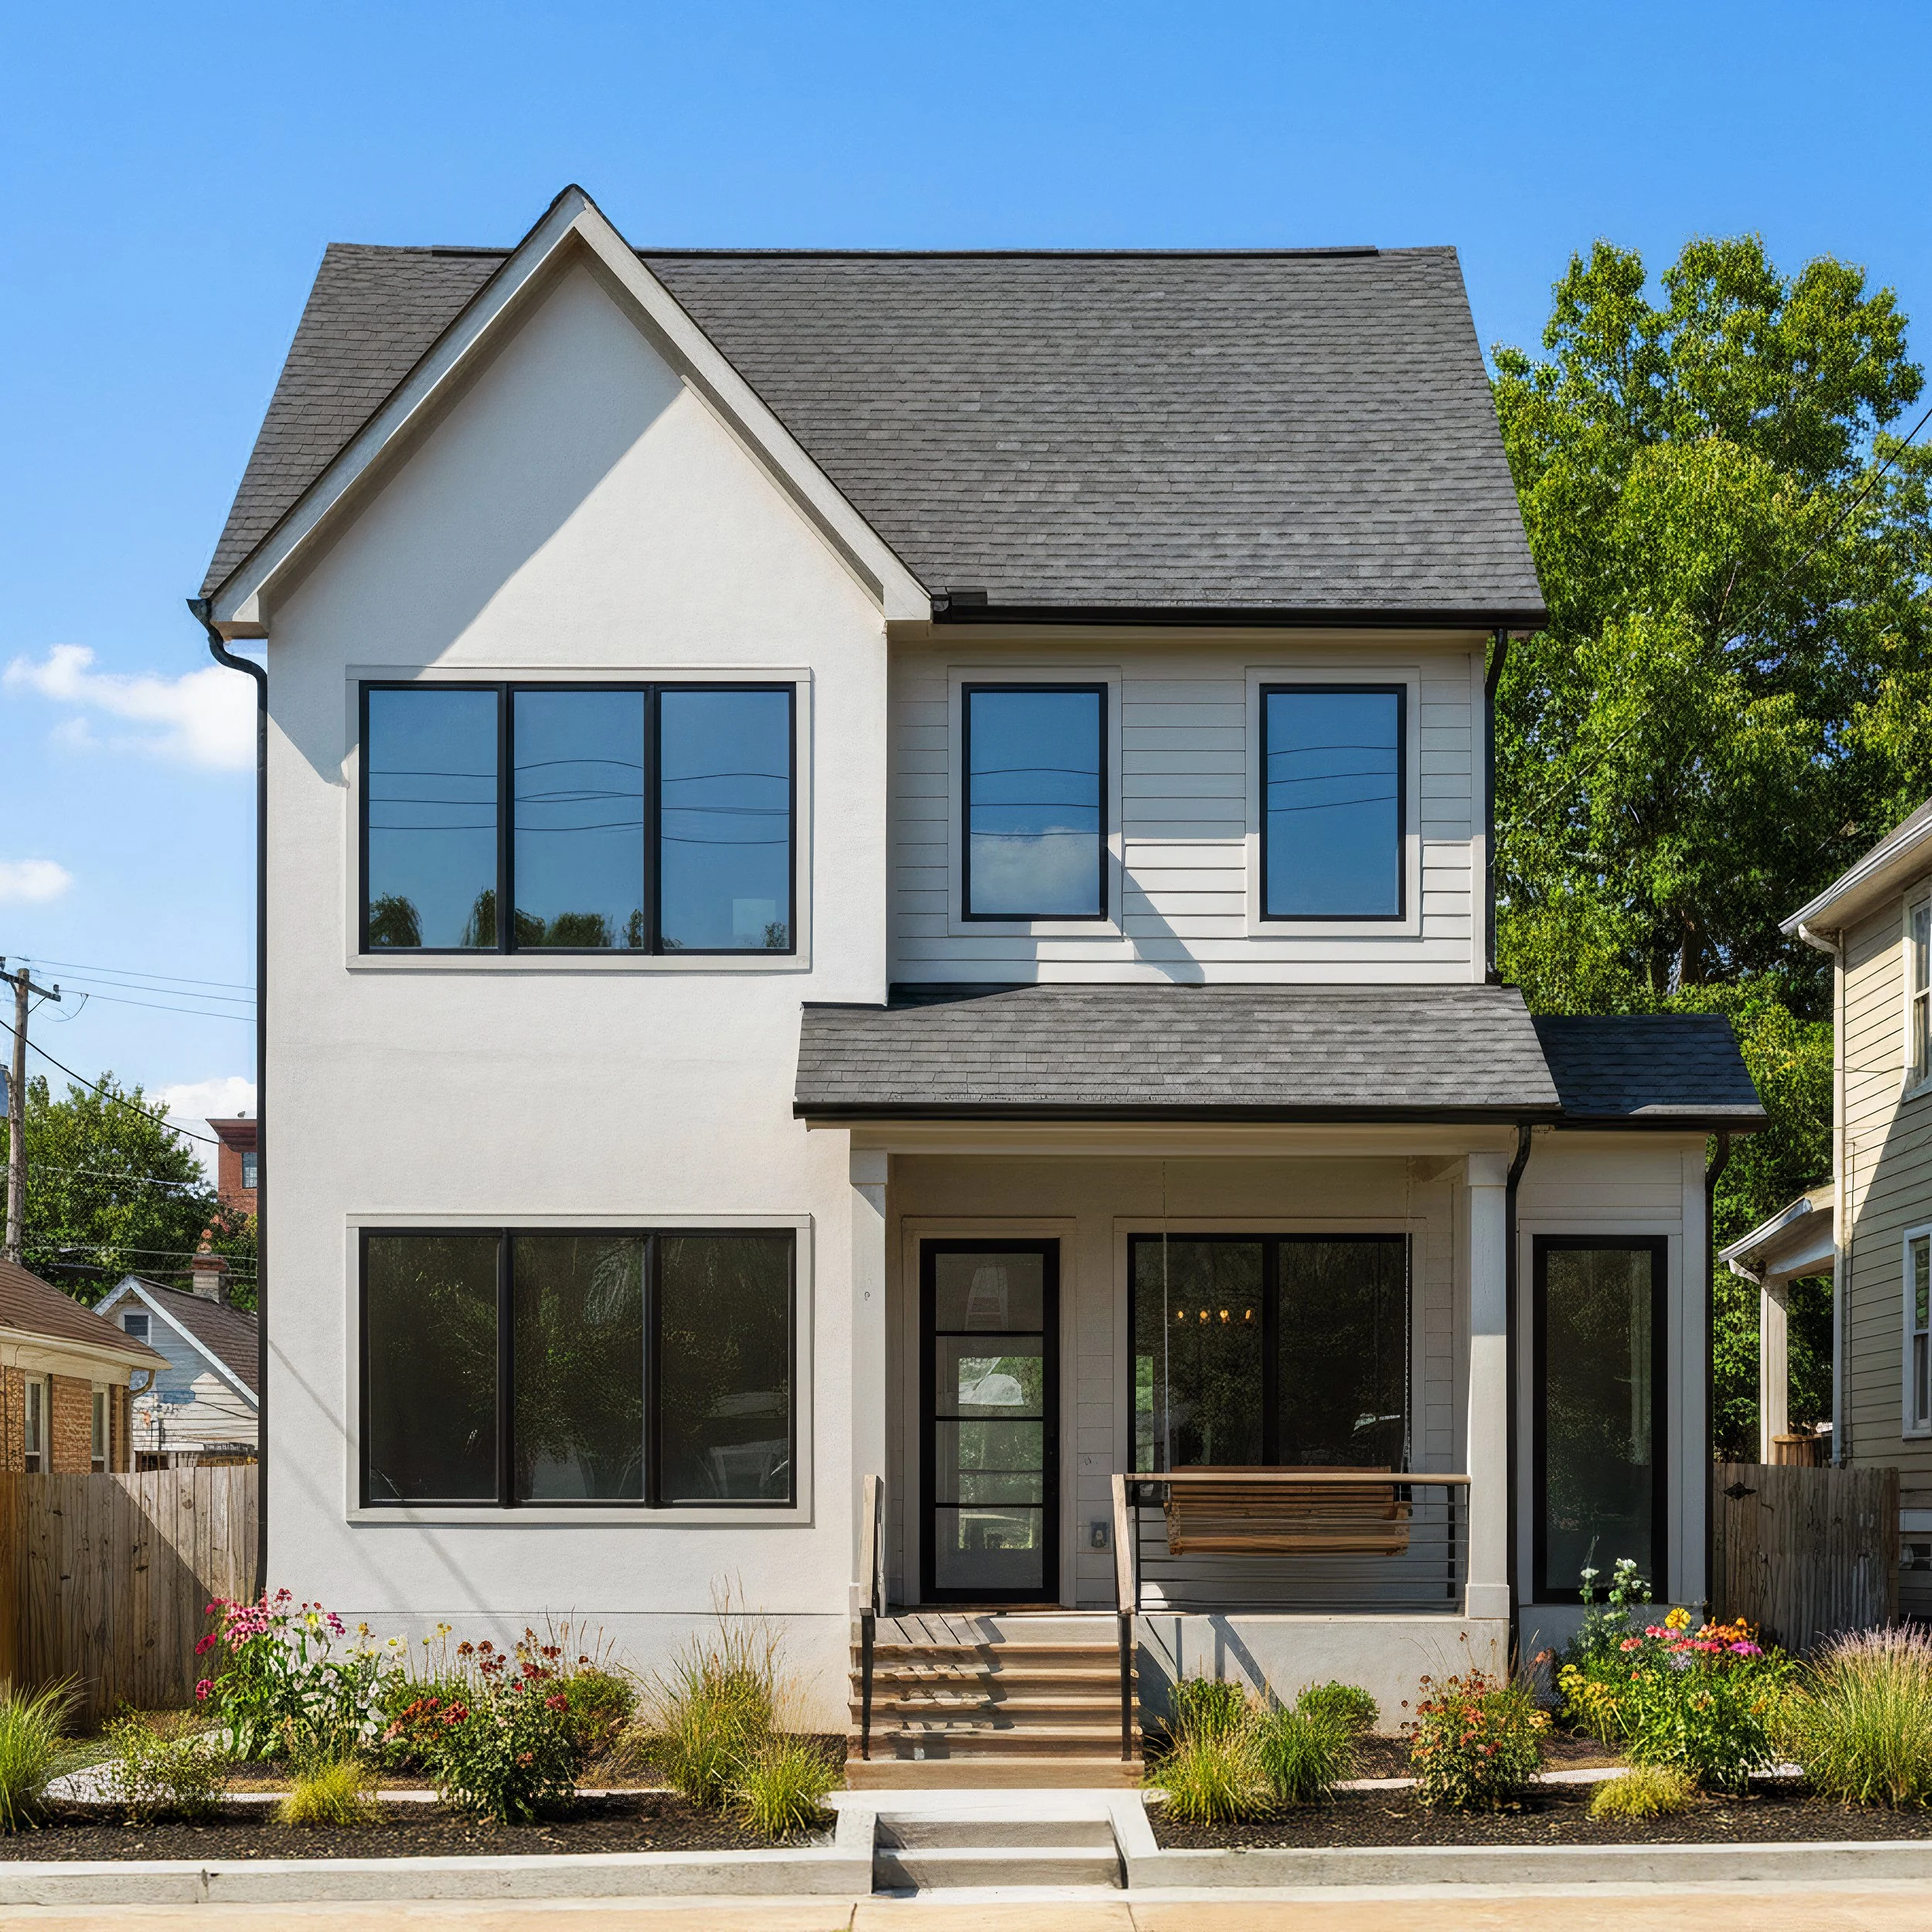
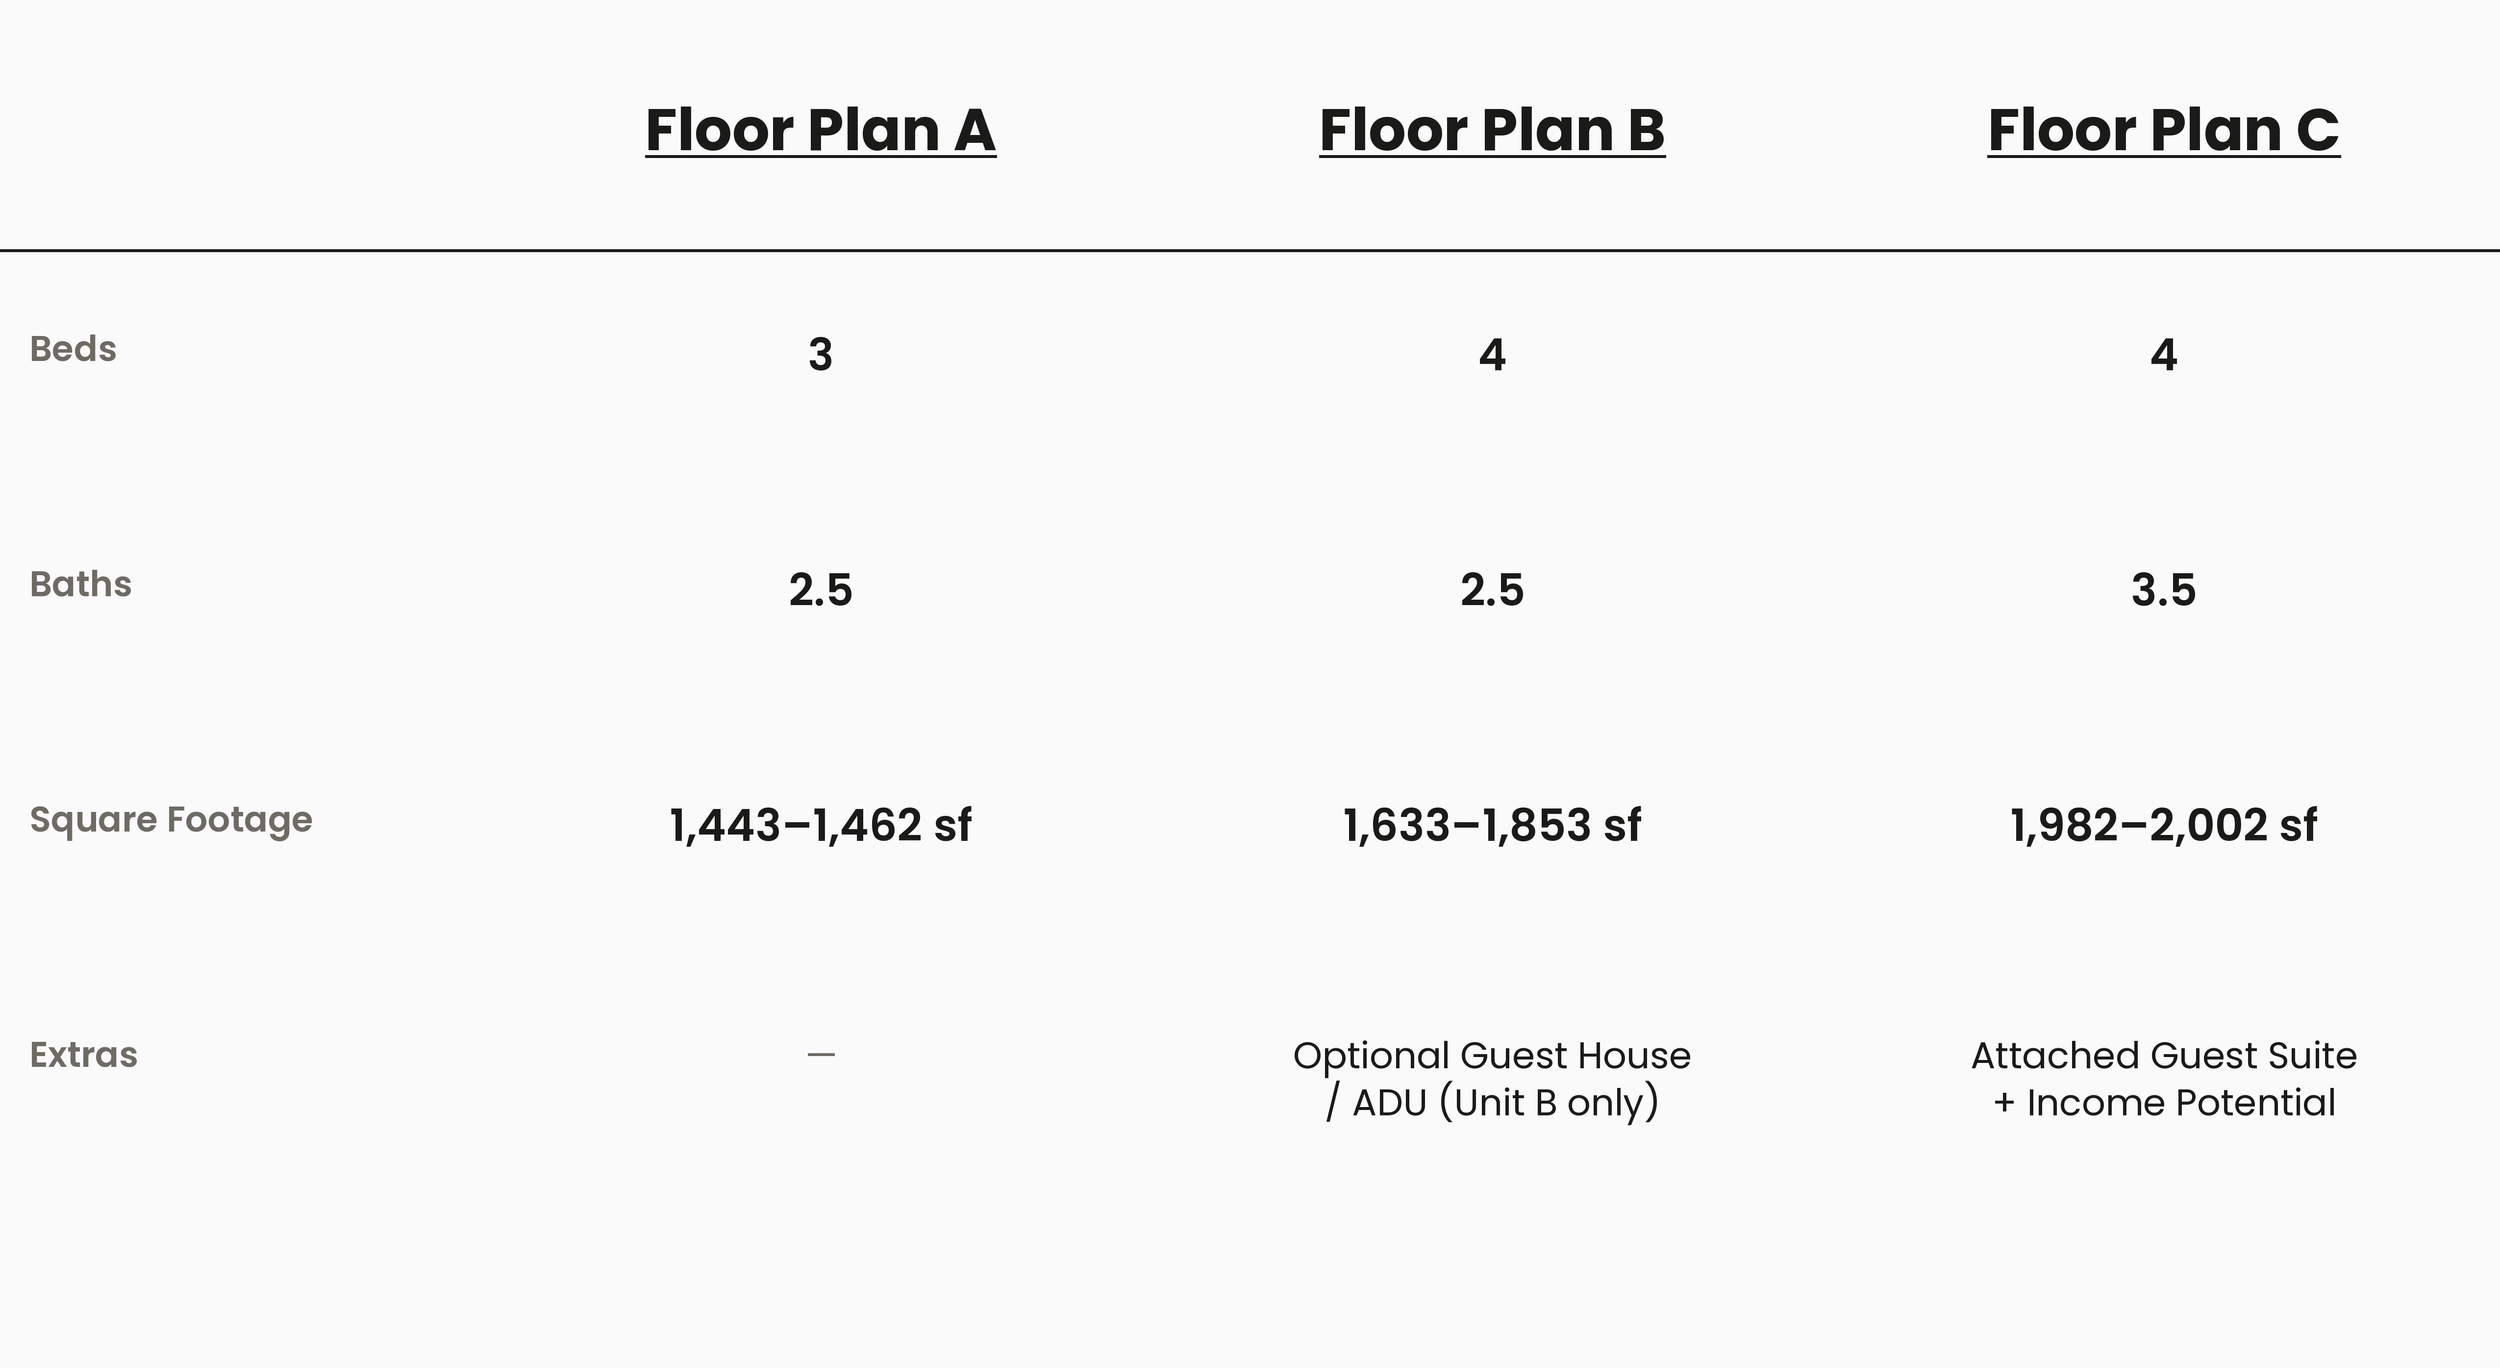
3 Bed | 2.5 Bath | 1443-1462 sq.ft.
Floor Plan A
Starting at $600k for A Unit
Starting at $615k for B Unit
933 Hank Aaron Drive
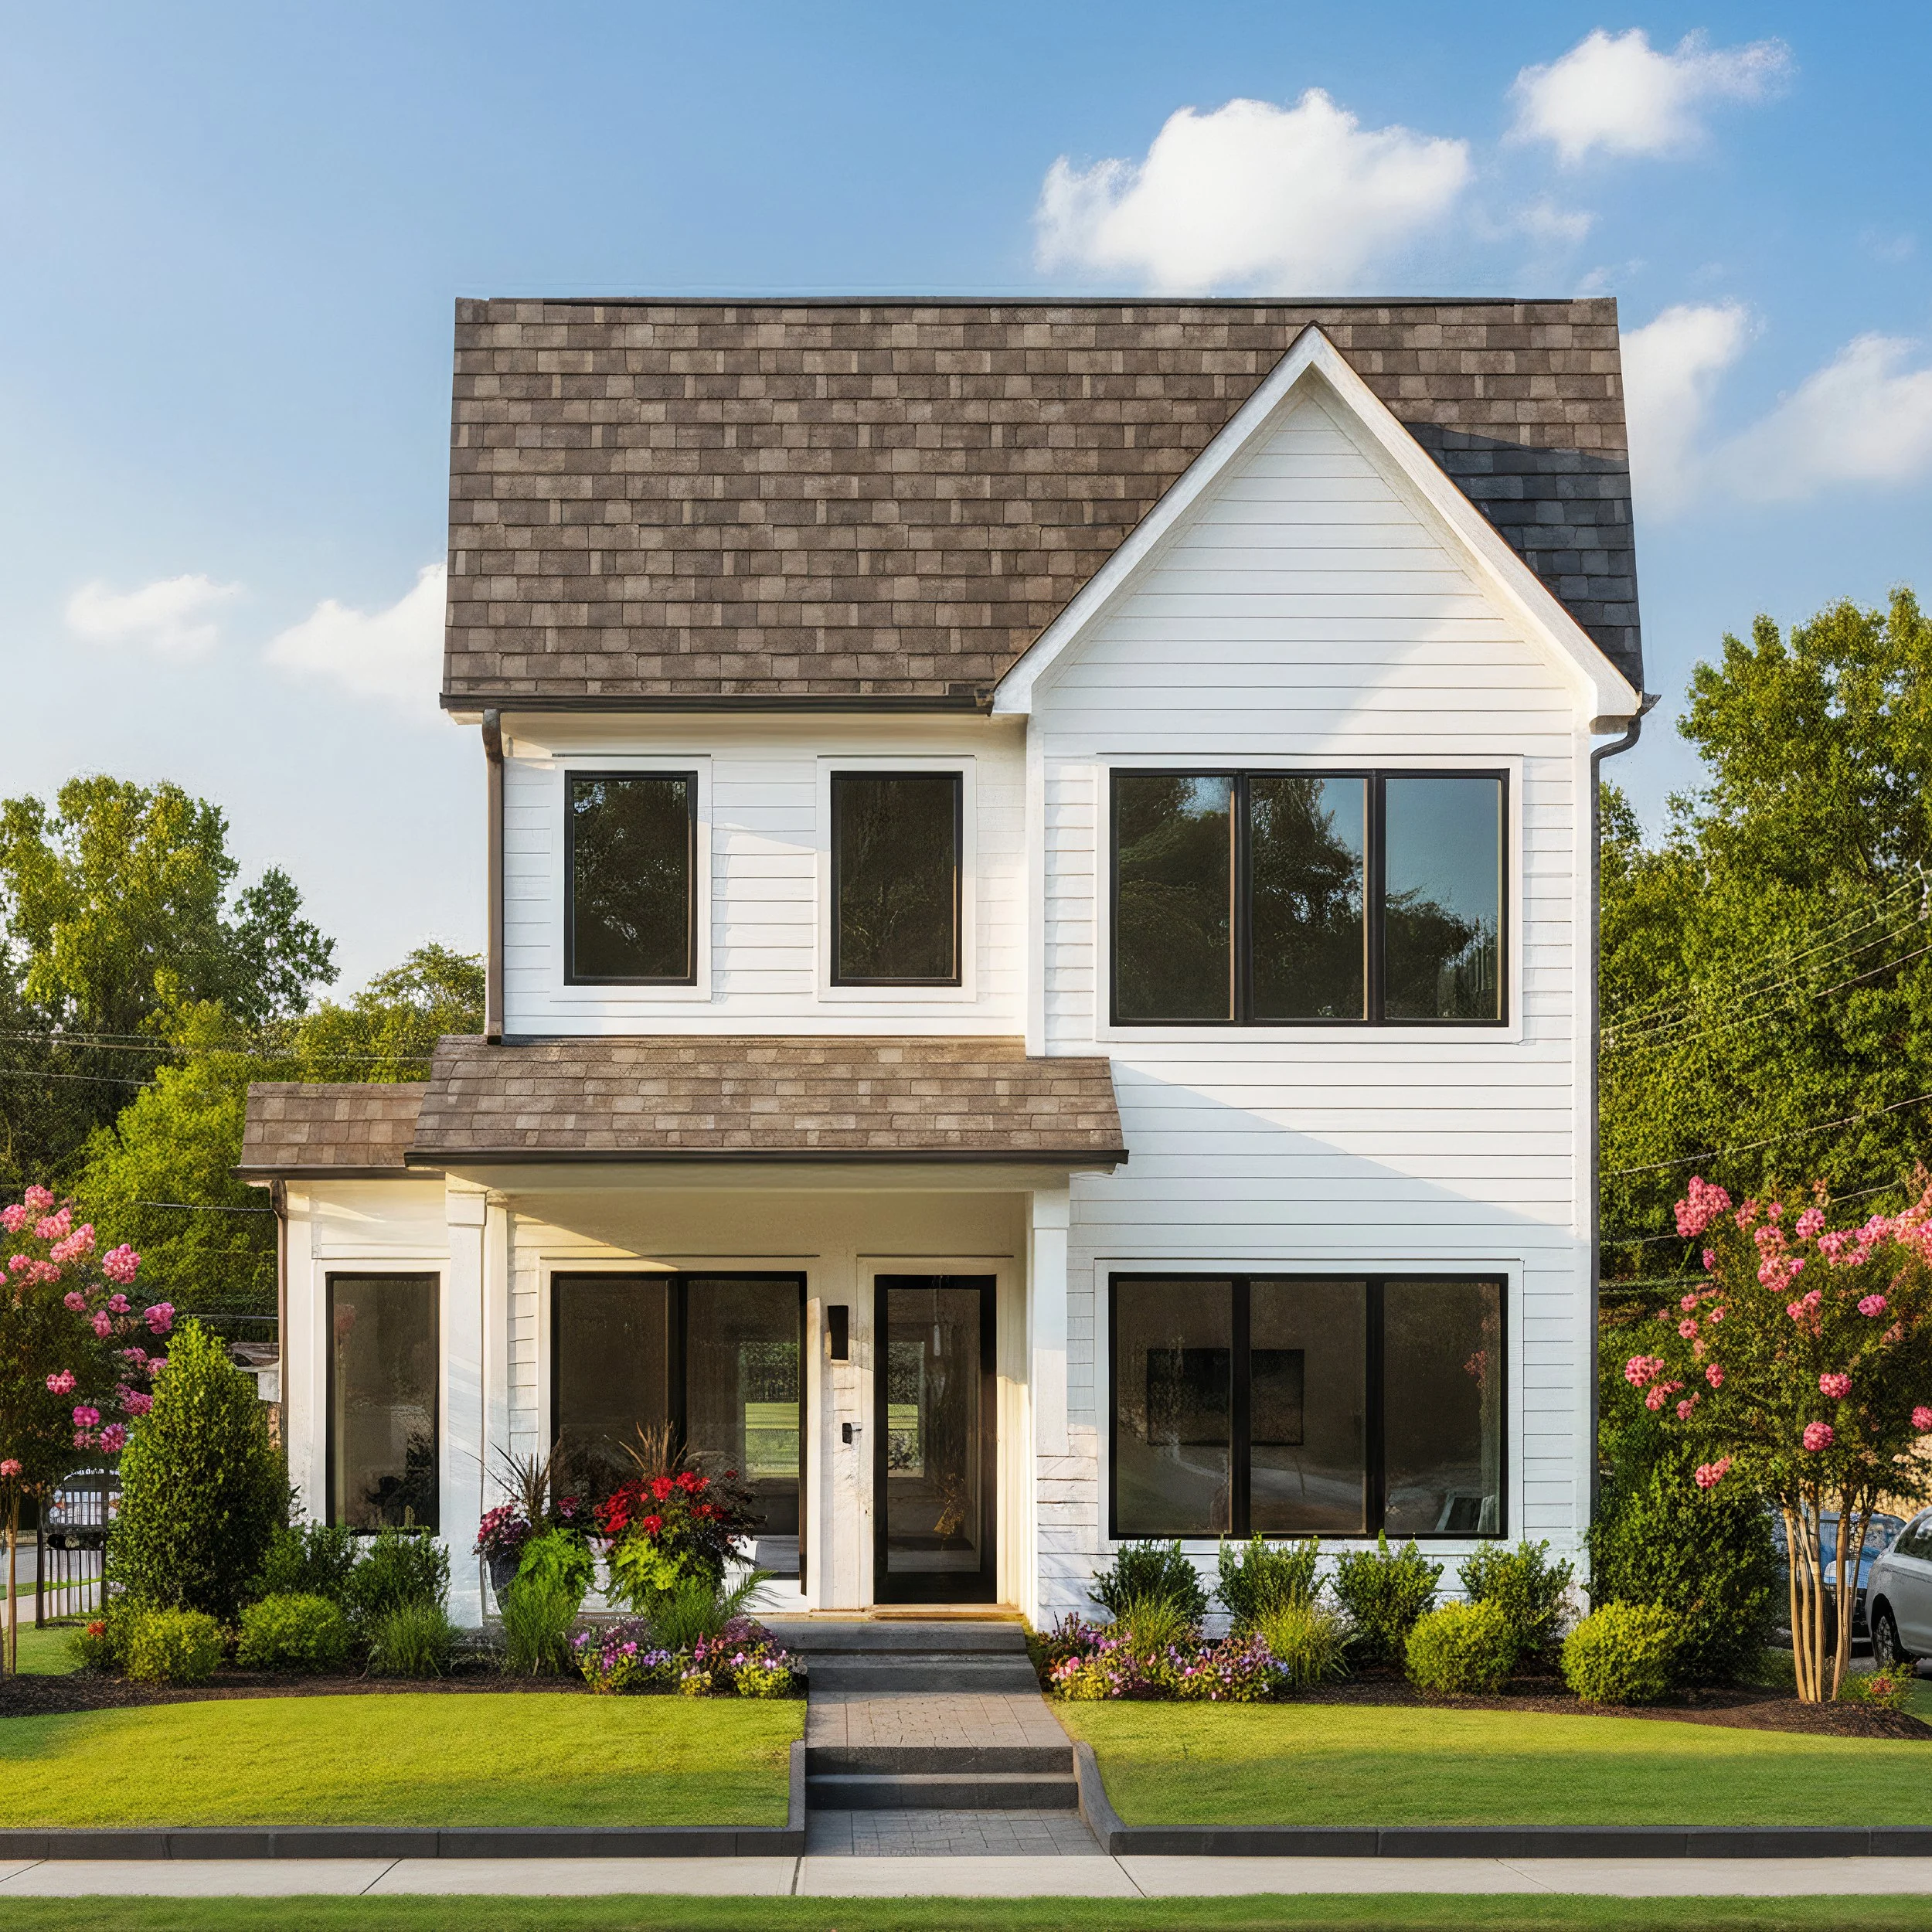
4 Bed | 2.5 Bath | 1633-1653 sq.ft.
Floor Plan B
Starting at $650k for A Unit
Starting at $700k for B Unit
939 Hank Aaron Drive
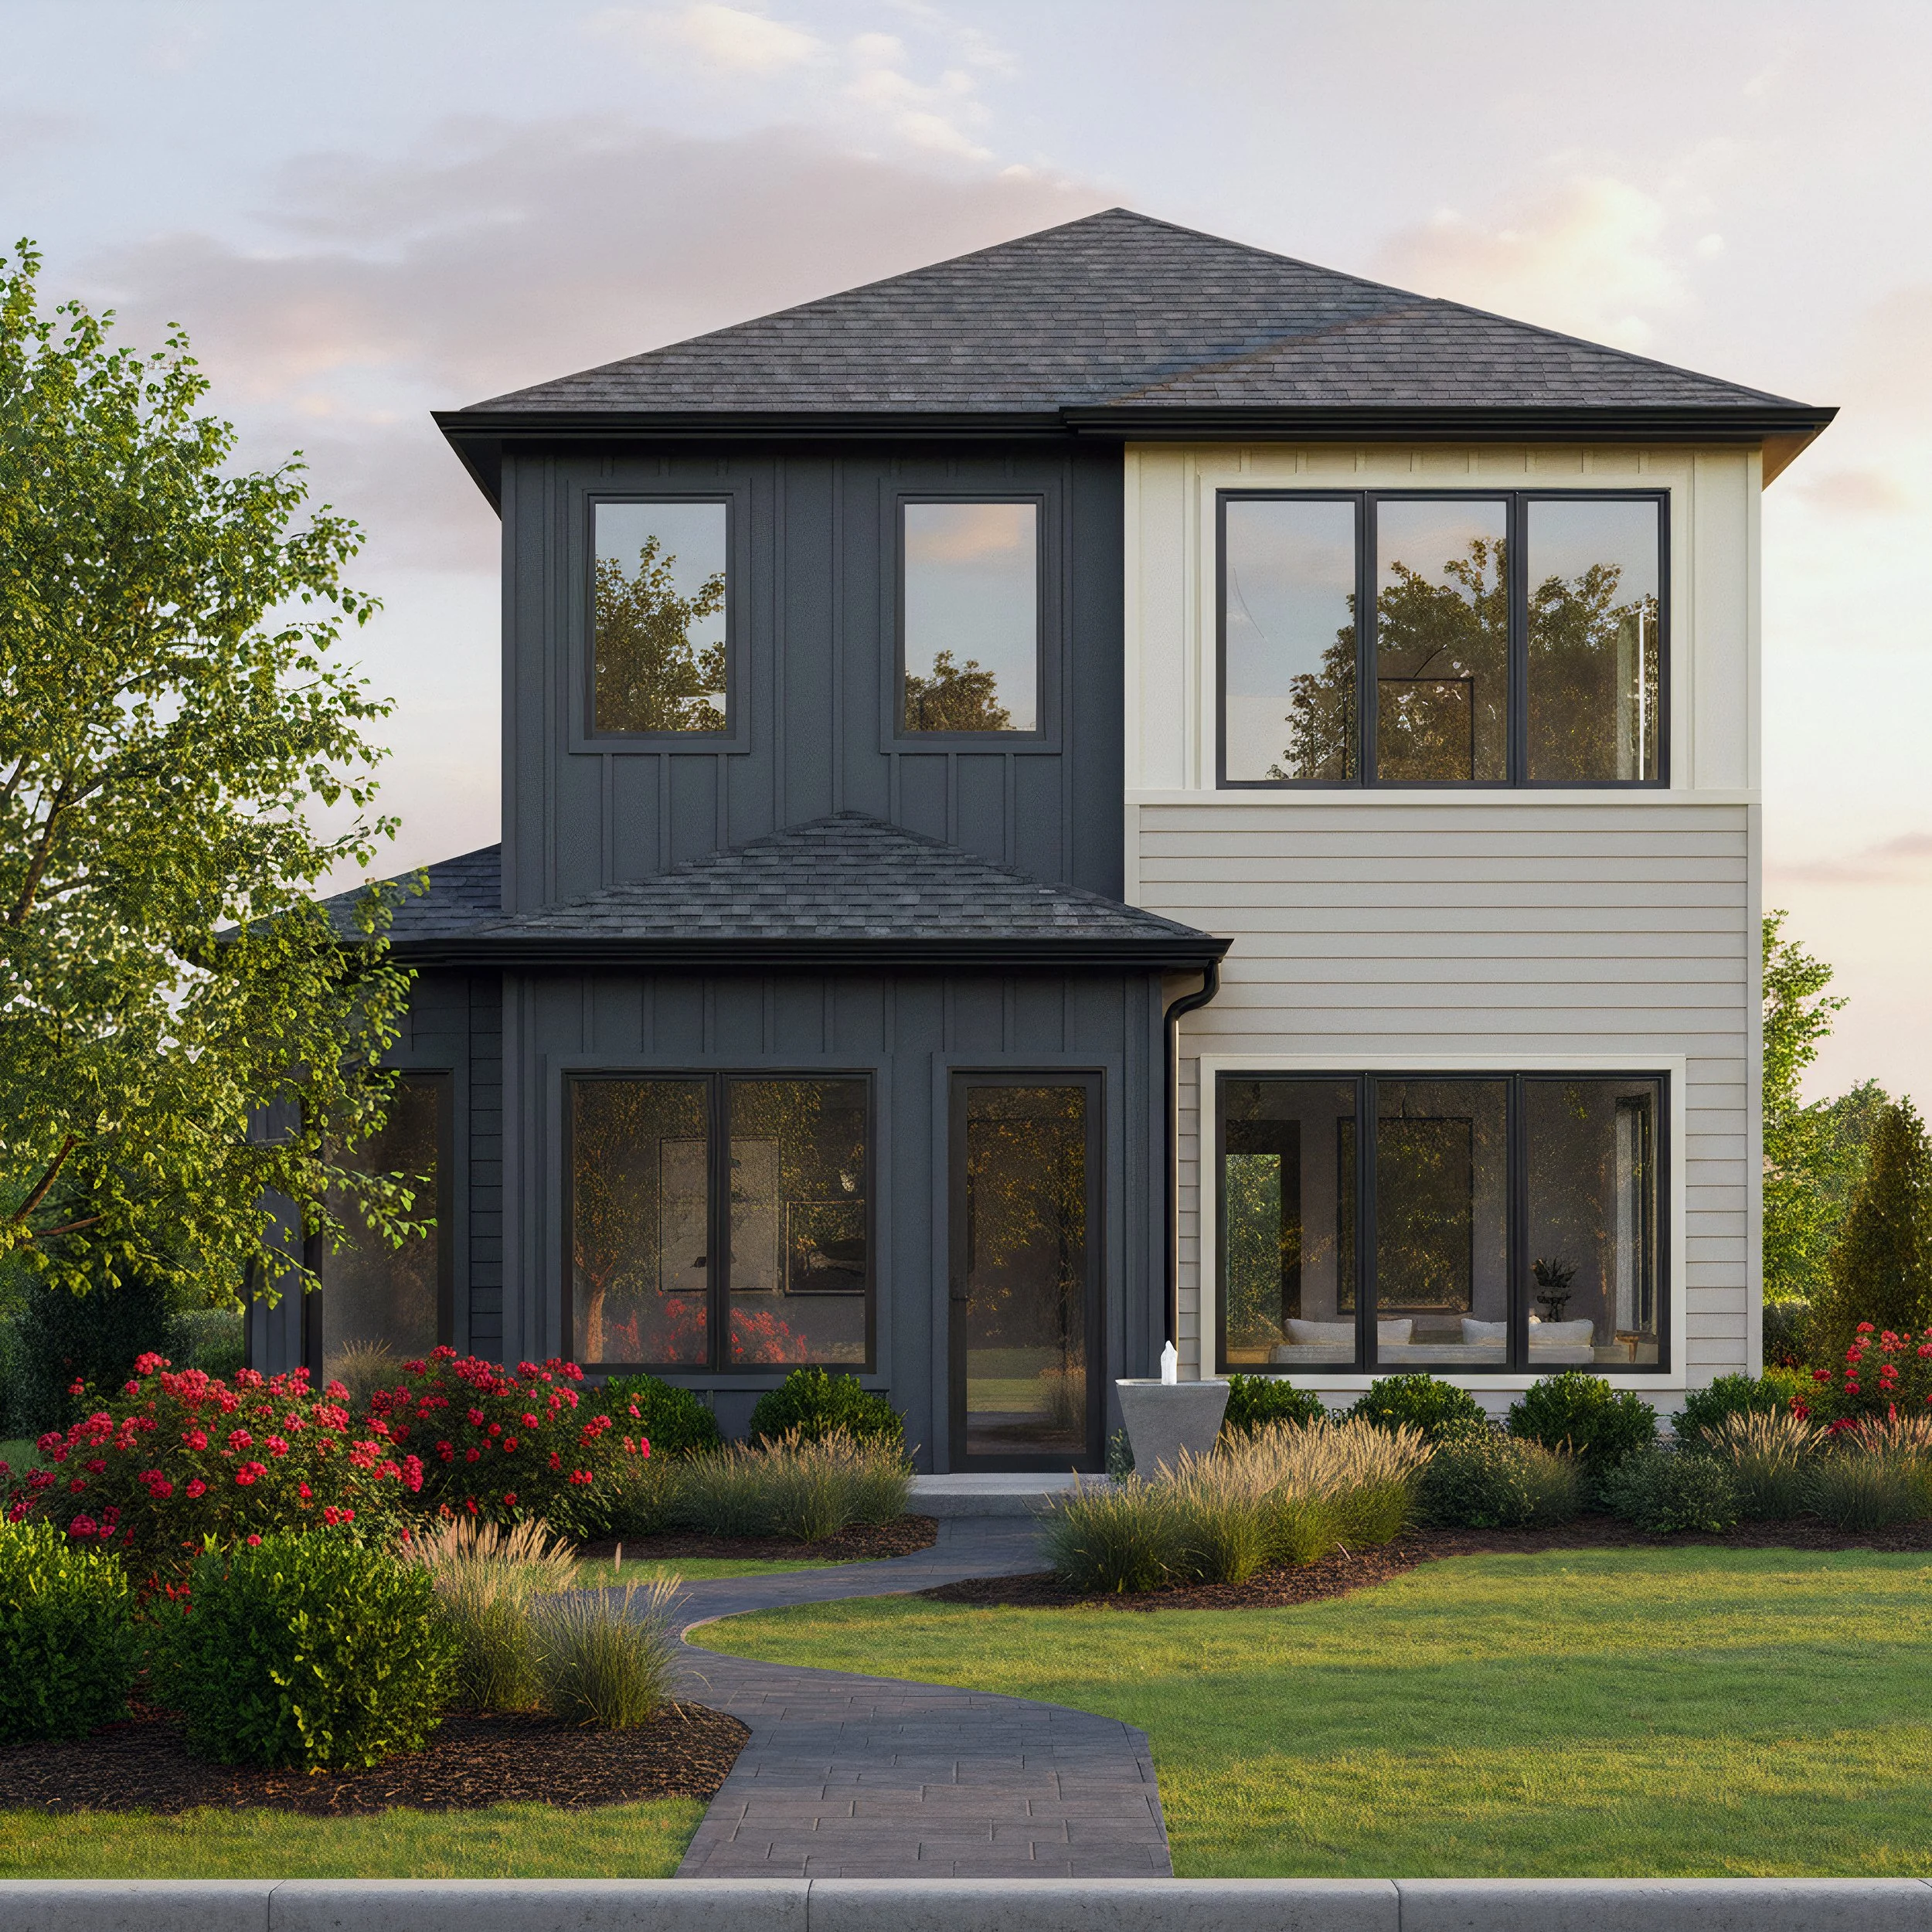
4 Bed | 3.5 Bath | 1982-2002 sq.ft.
Floor Plan C
Starting at $750k for A Unit
Starting at $800k for B Unit
961 Hank Aaron Drive
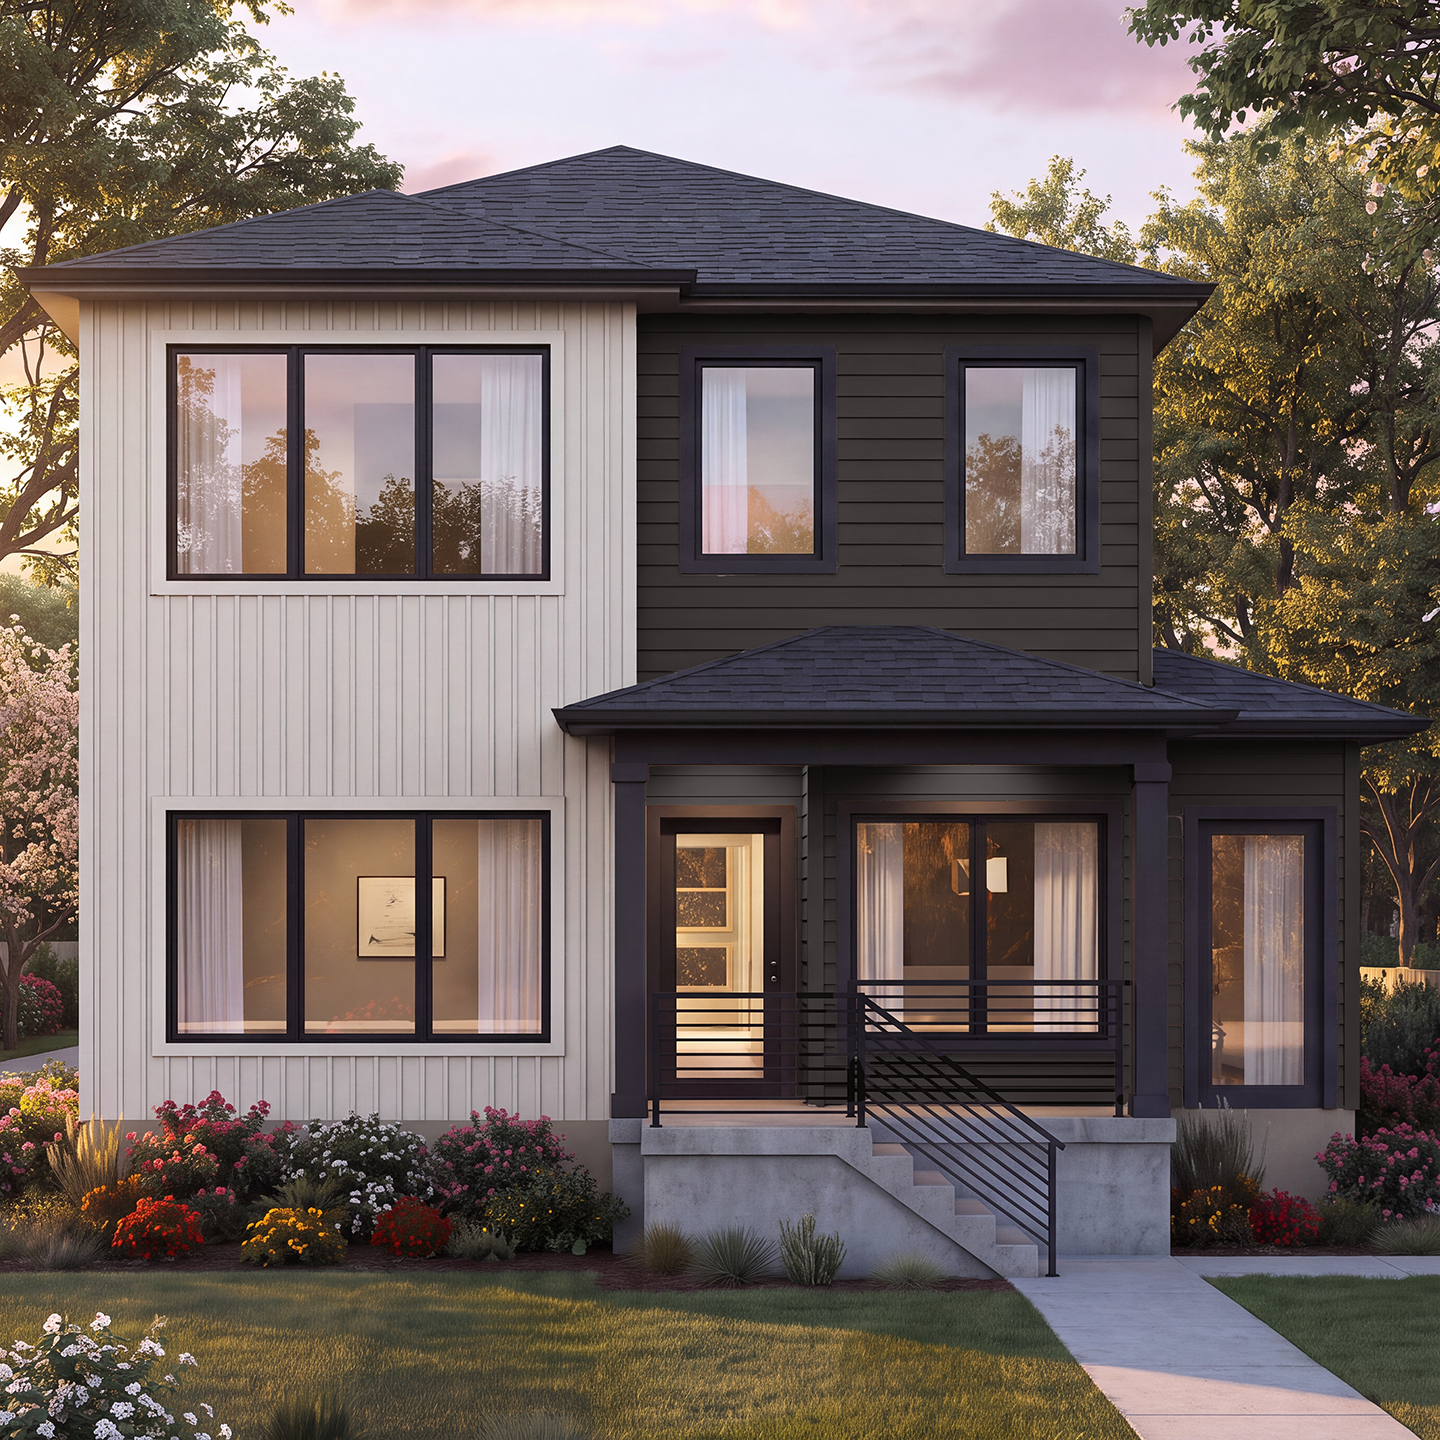
4 Bed | 2.5 Bath | 1633-1653 sq.ft.
Floor Plan B
Starting at $650k for A Unit
Starting at $700k for B Unit
947 Hank Aaron Drive
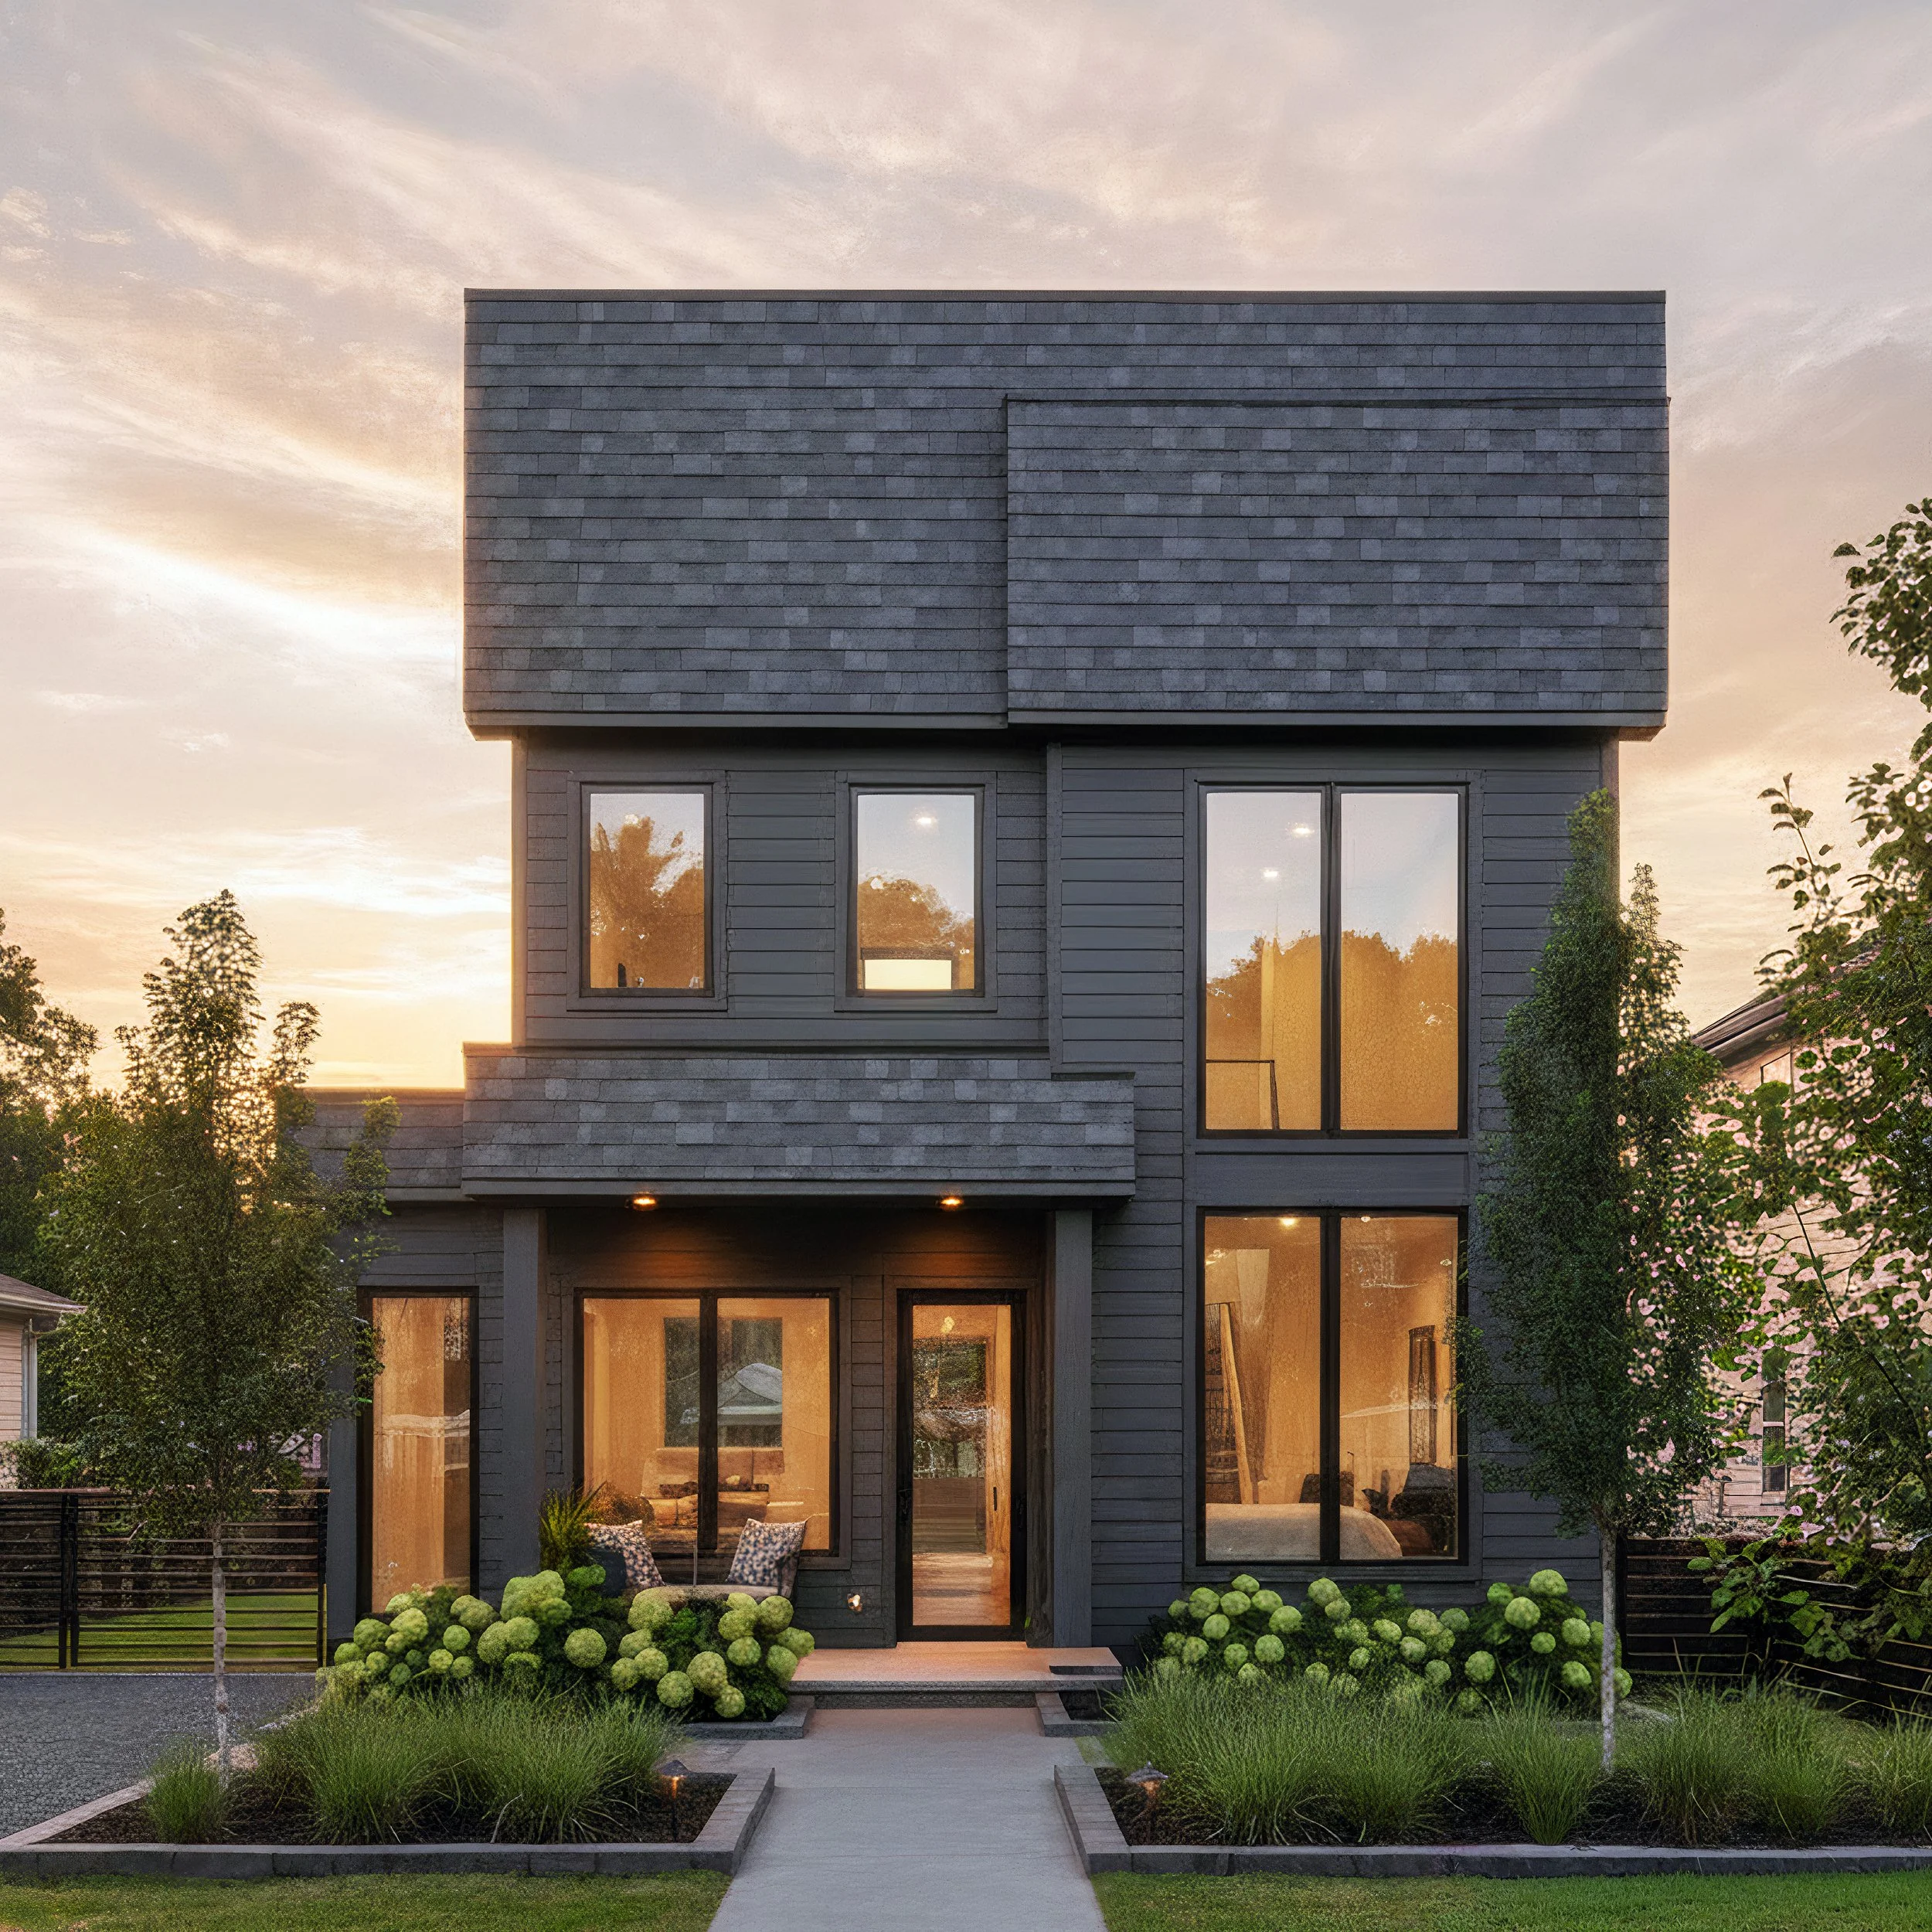
4 Bed | 3.5 Bath | 1982-2002 sq.ft.
Floor Plan C
Starting at $750k for A Unit
Starting at $800k for B Unit
959 Hank Aaron Drive
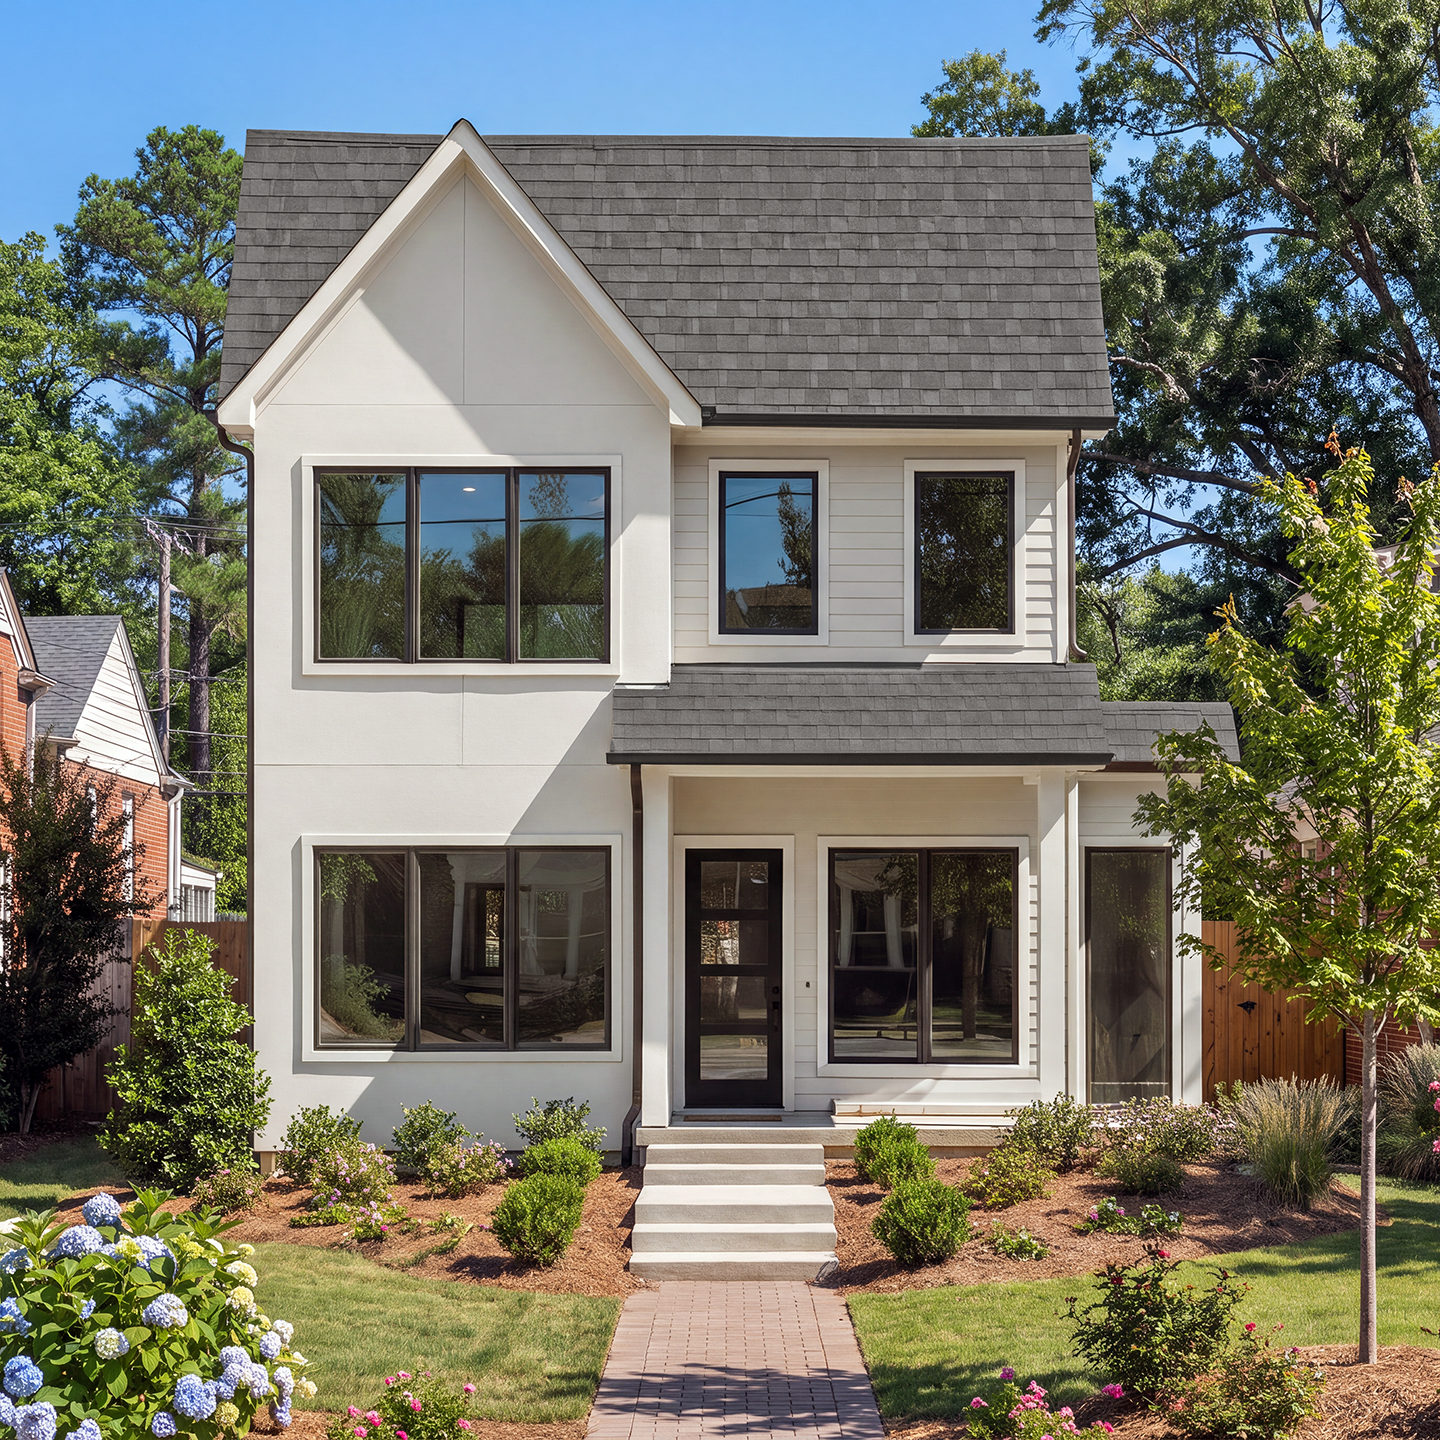
Starting at $650k for A Unit
Starting at $700k for B Unit
4 Bed | 2.5 Bath | 1633-1653 sq.ft.
Floor Plan B
943 Hank Aaron Drive
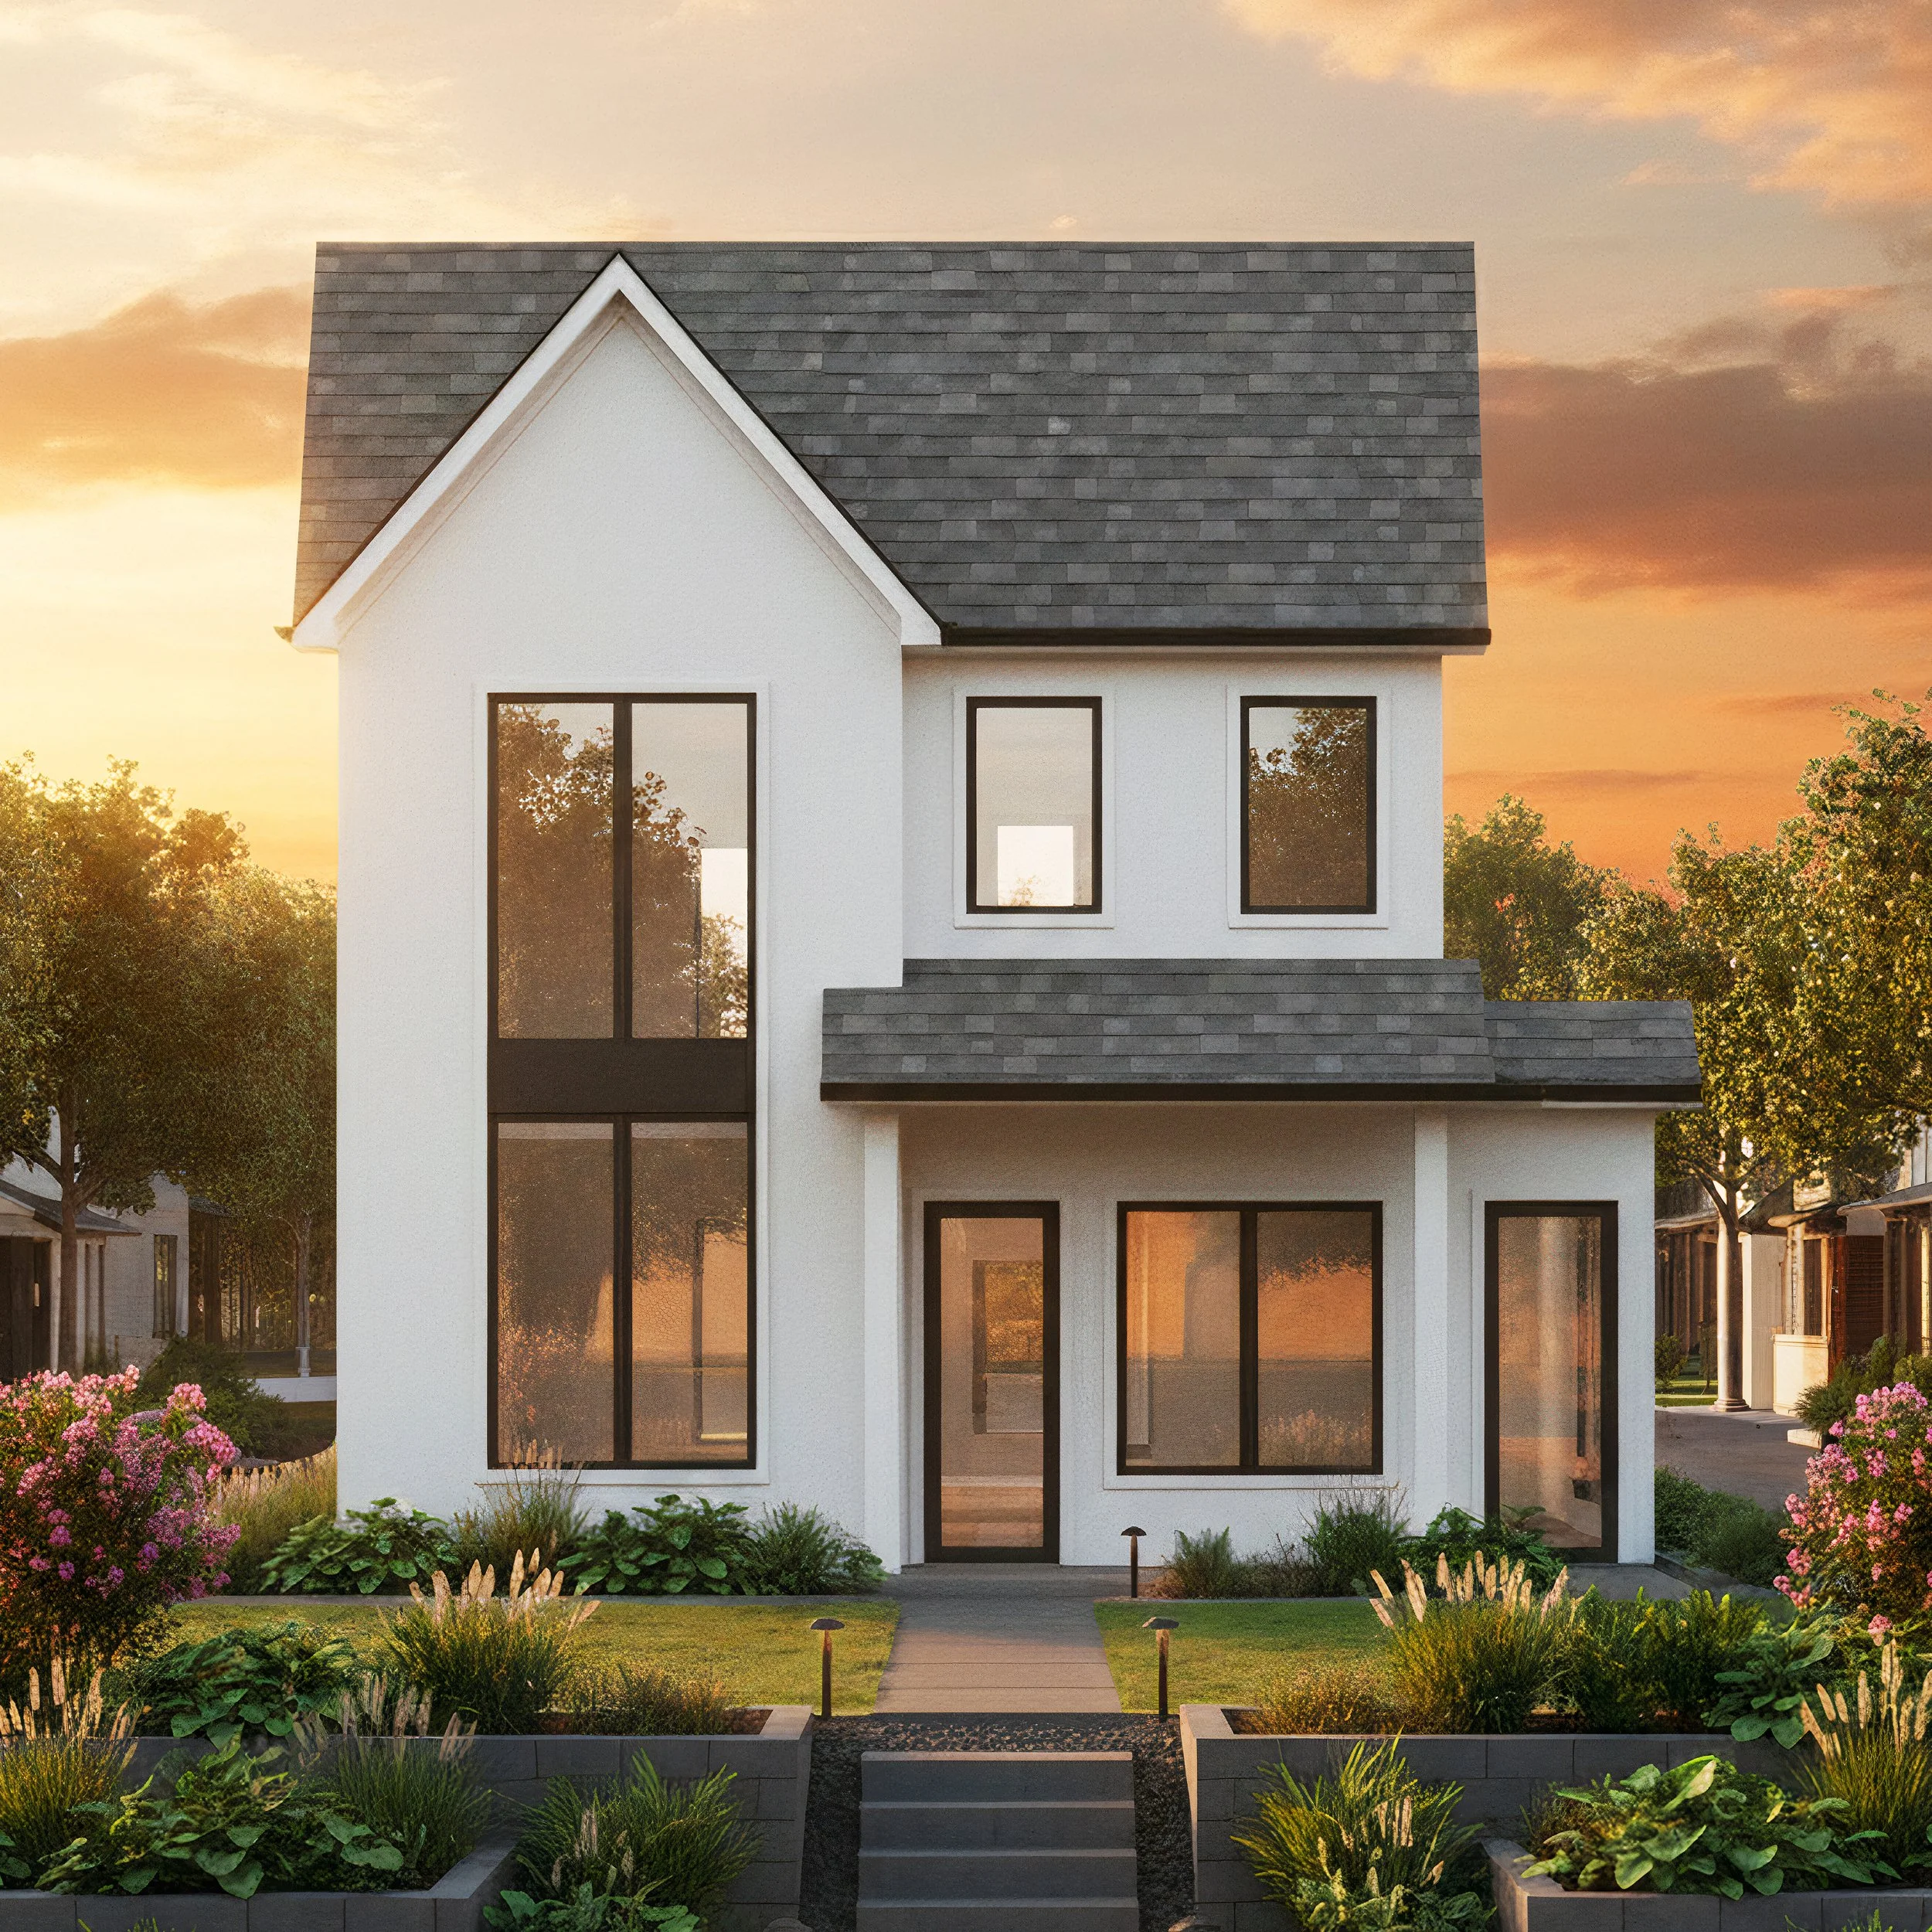
4 Bed | 3.5 Bath | 1982-2002 sq.ft.
Floor Plan C
Starting at $750k for A Unit
Starting at $800k for B Unit
951 Hank Aaron Drive
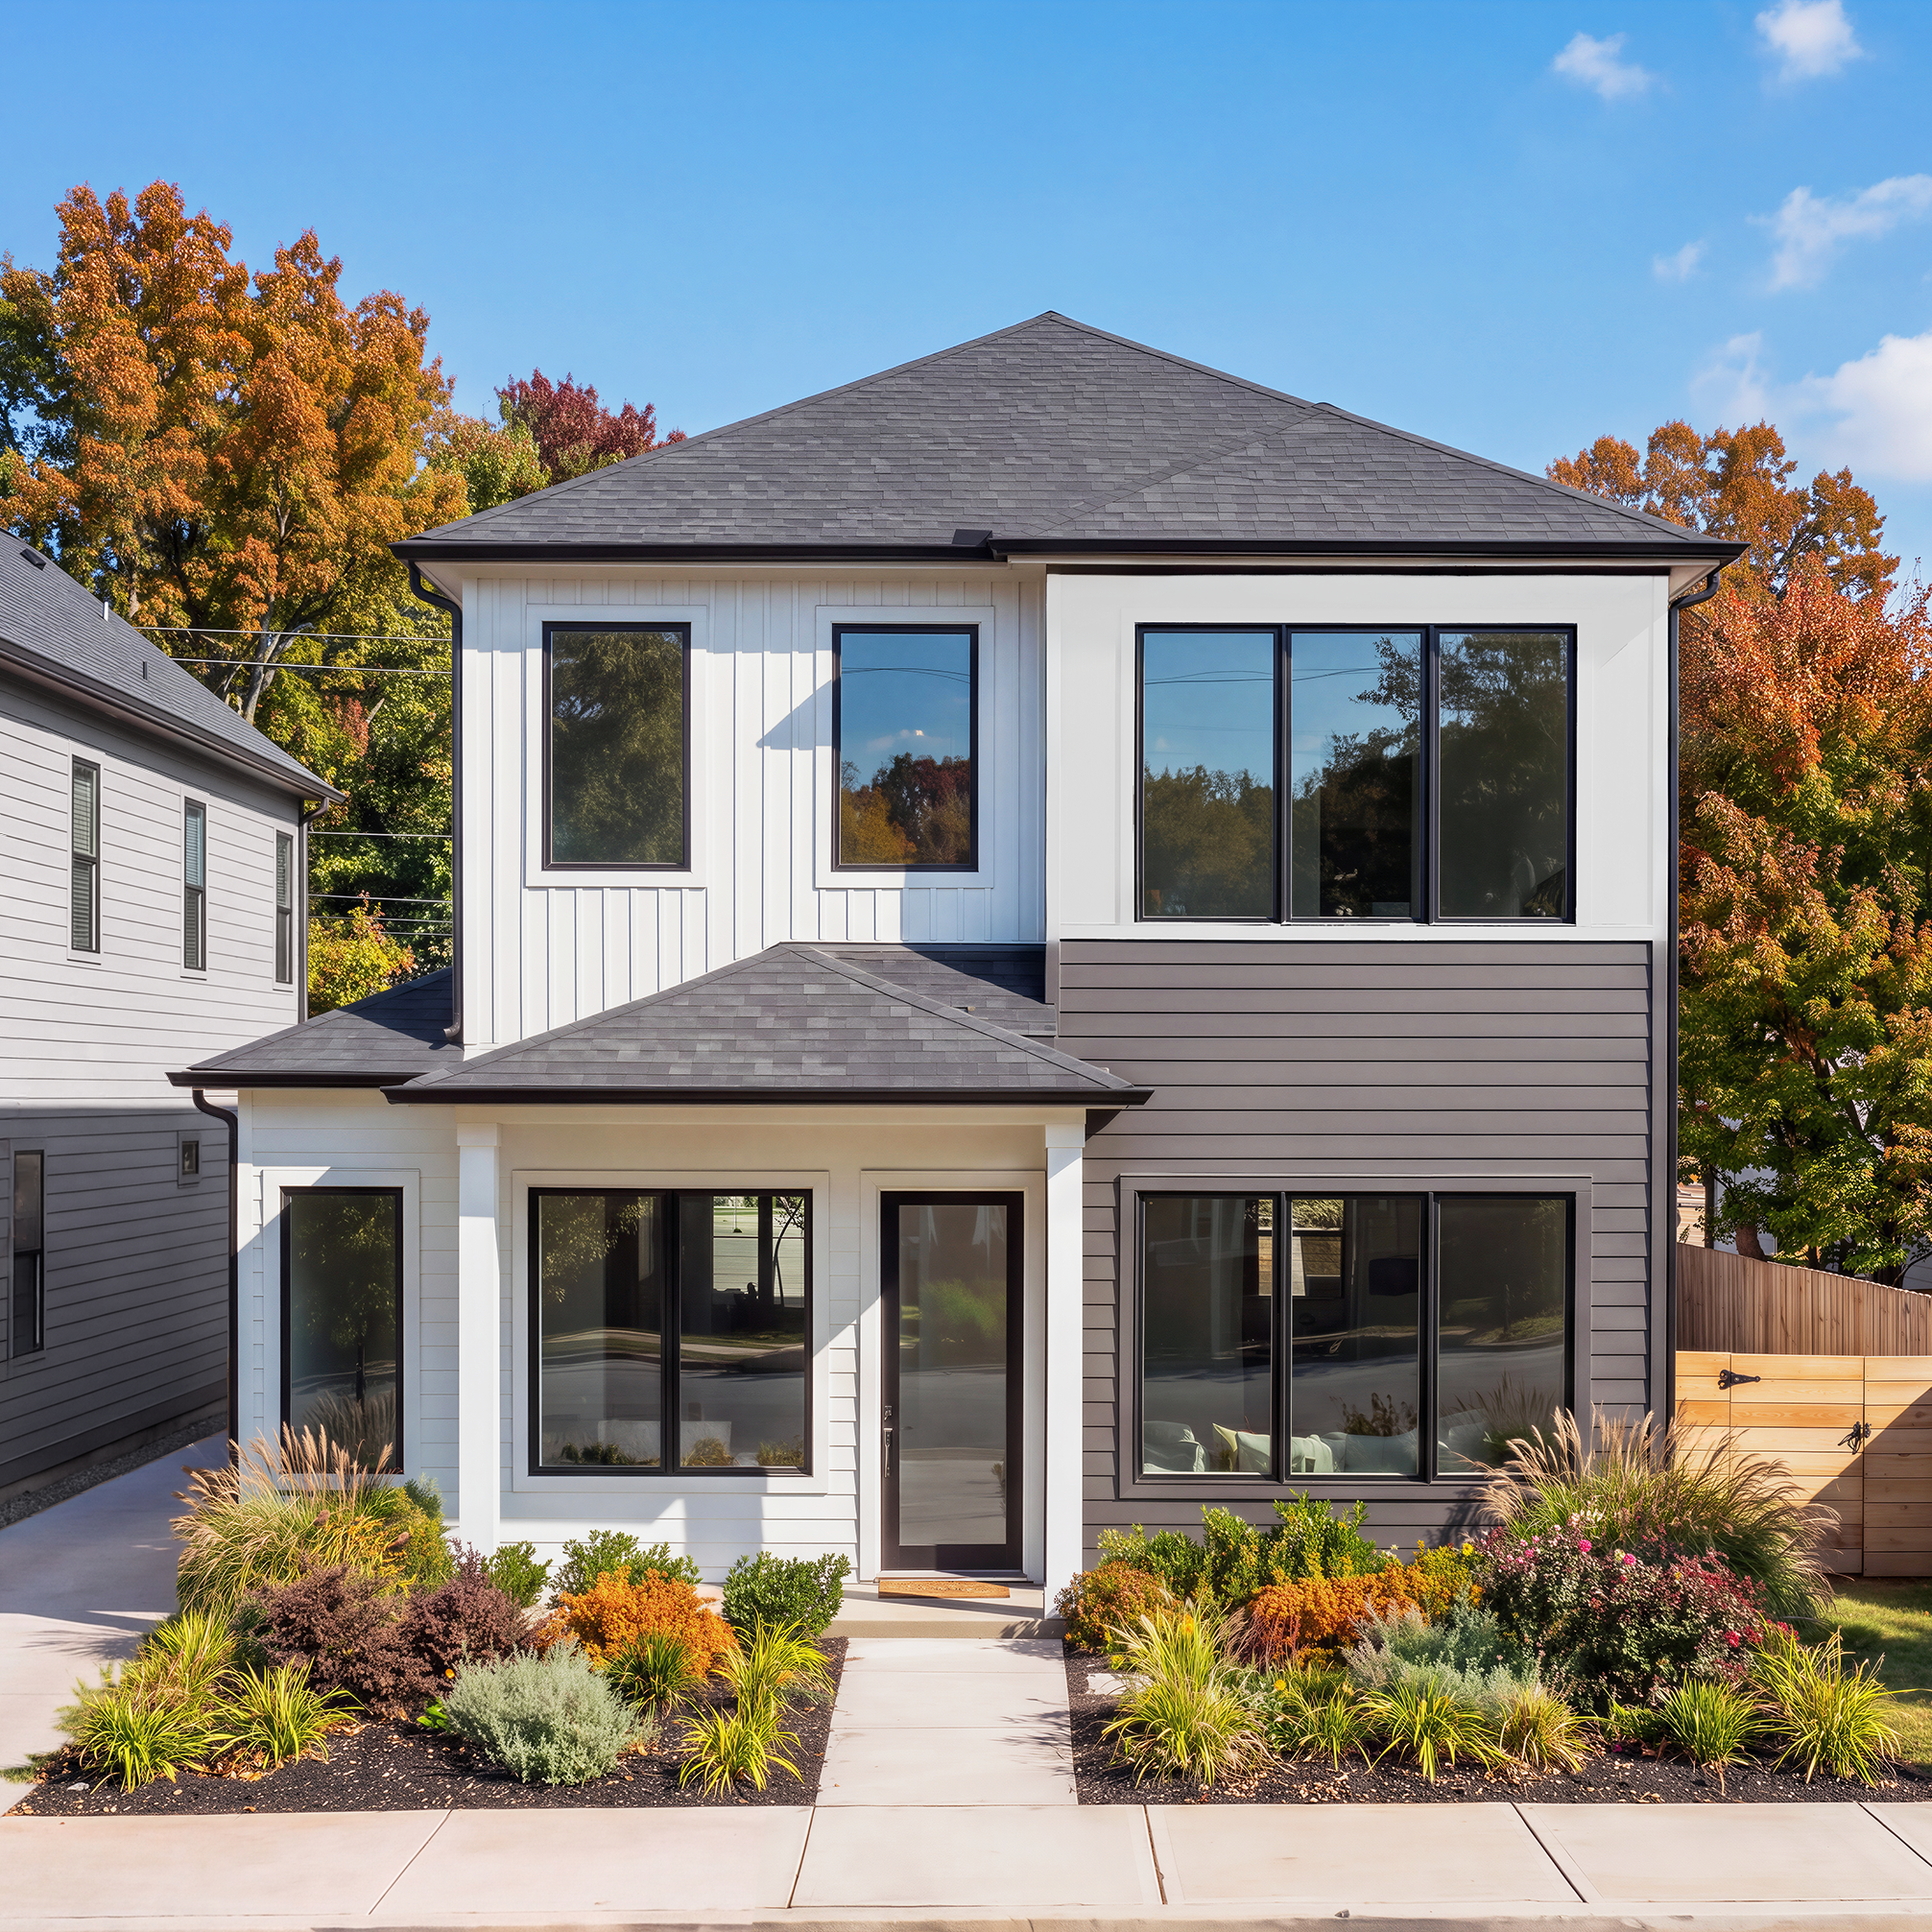
4 Bed | 3.5 Bath | 1982-2002 sq.ft.
Floor Plan C
Starting at $750k for A Unit
Starting at $800k for B Unit
3 Distinct Floor Plans
Floor Plan C - 1st floor

Floor Plan C - 2nd Floor

Floor Plan B - 1st Floor

Floor Plan B - 2nd Floor

Floor Plan A - 1st Floor

Floor Plan A - 2nd Floor
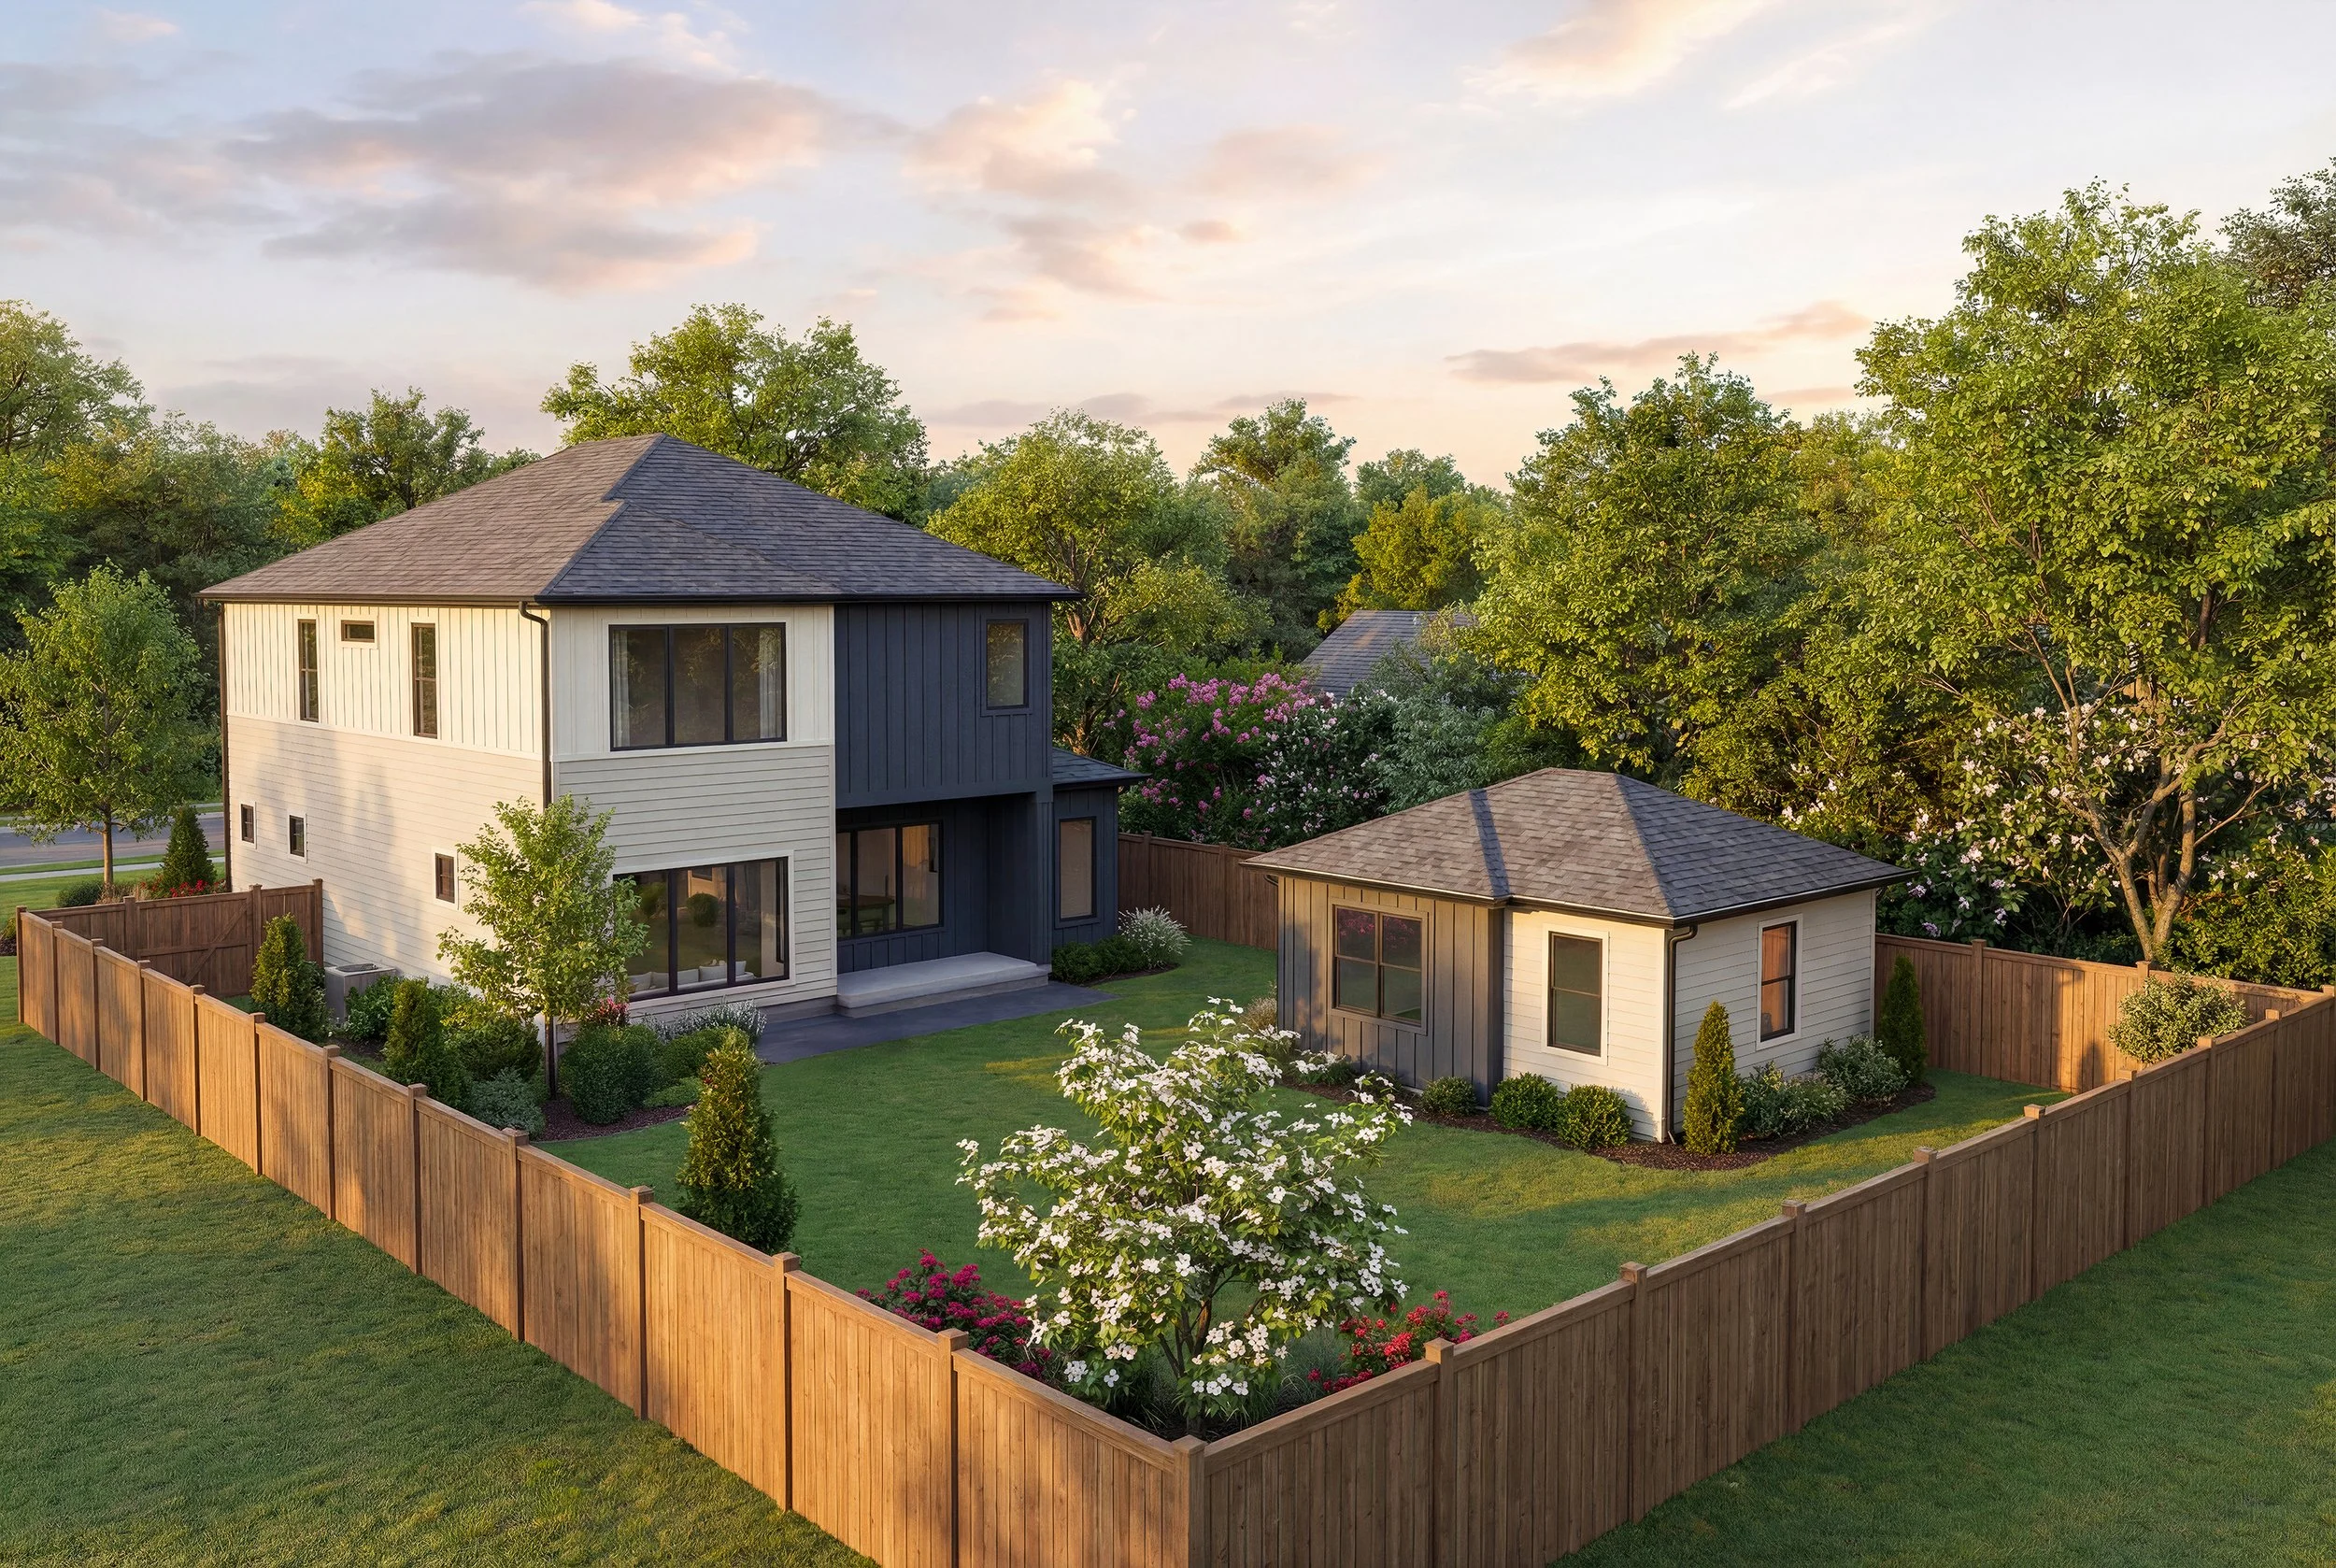
Available in B Units only | Extra 495 sq. ft.
Build Your Own Guest Home
Pre-Sale: Choose Your Finishes
-
![A kitchen design display featuring pendant lights, a fireplace, cabinets, a black faucet, and flooring.]()
White Finishes - Kitchen
-
![A collage of interior design elements for a kitchen, featuring a black chandelier with multiple pendant lights, a fireplace with a marble surround, black cabinetry, a wooden floor, a black kitchen faucet with a flexible hose, and a black knob handle for cabinets.]()
Black Finishes - Kitchen
-
![Interior kitchen design with three pendant lights, a backsplash, a black knobs, a fireplace, wooden cabinets, and a black faucet.]()
Brown Finishes - Kitchen
-
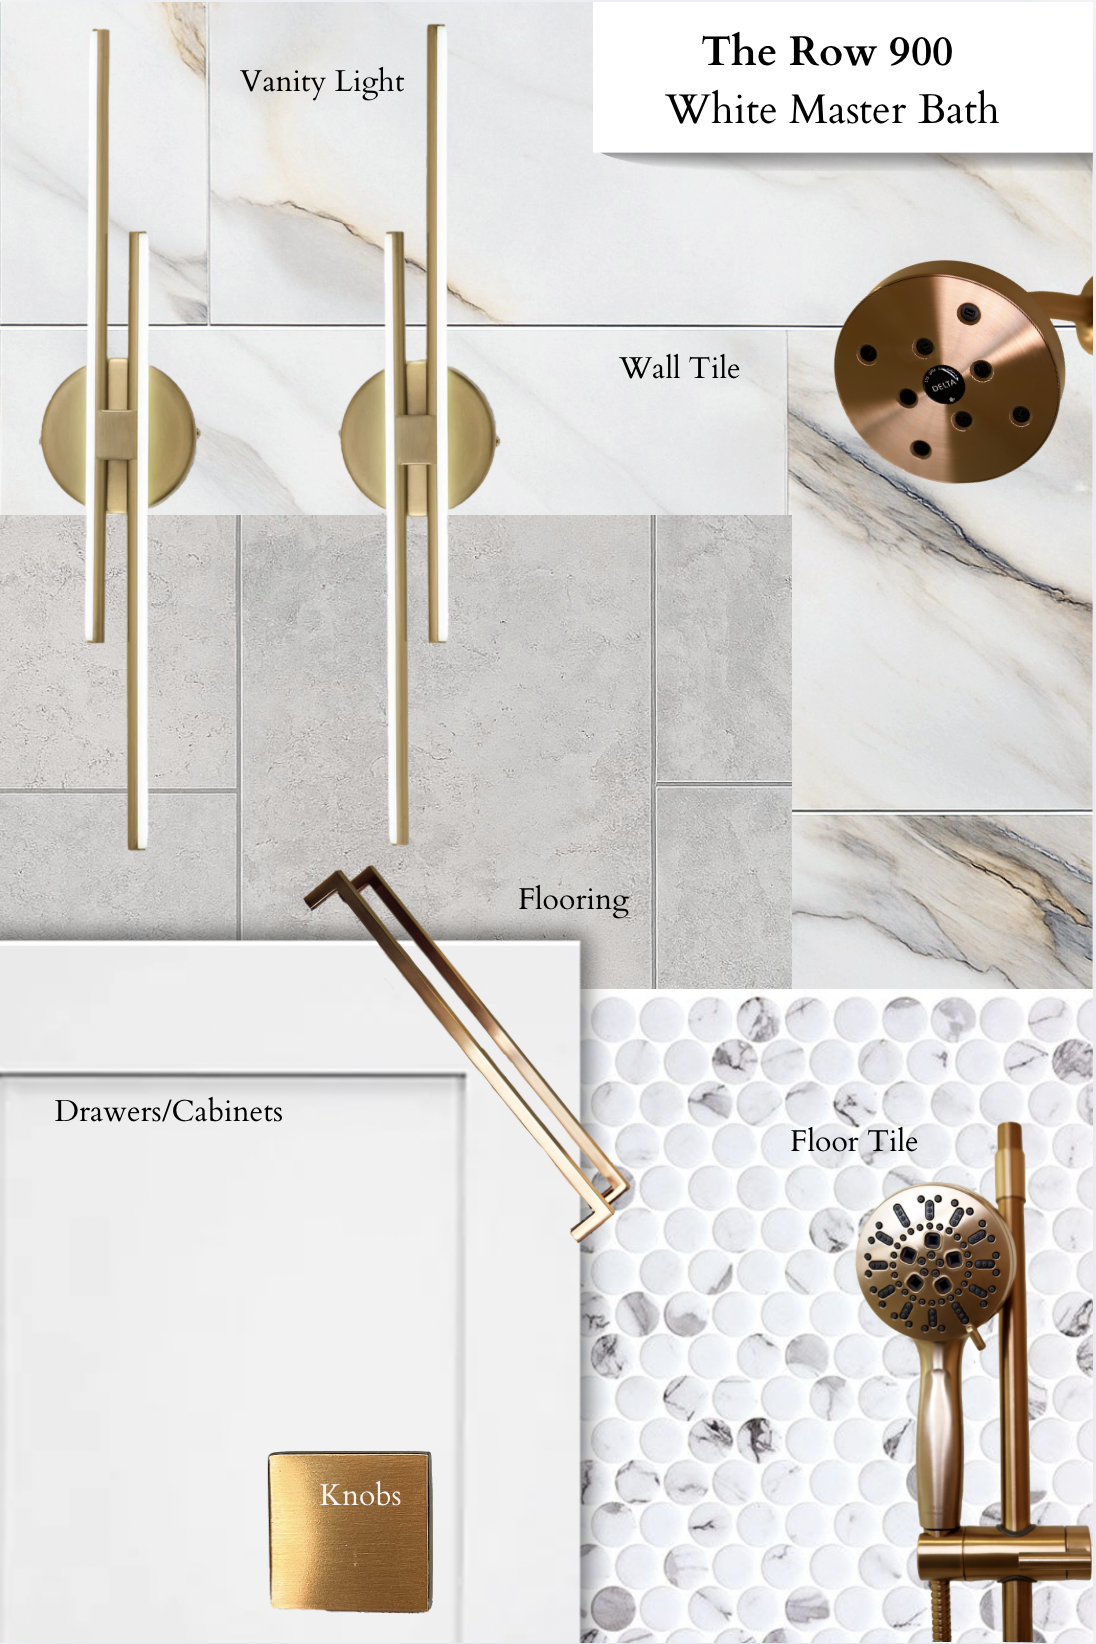
![Arrangement of bathroom fixtures and materials labeled for a master bath, including vanity light, wall tile, flooring, drawers/cabinets, floor tile, knobs, and shower head with rose. The background features marble and stone surfaces.]()
White Finishes - Bath
-
![An assortment of bathroom and kitchen fixtures and materials, including wall tiles, showerhead, vanity light, flooring, knobs and handles, and drawer/cabinet.]()
Black Finishes - Bath
-
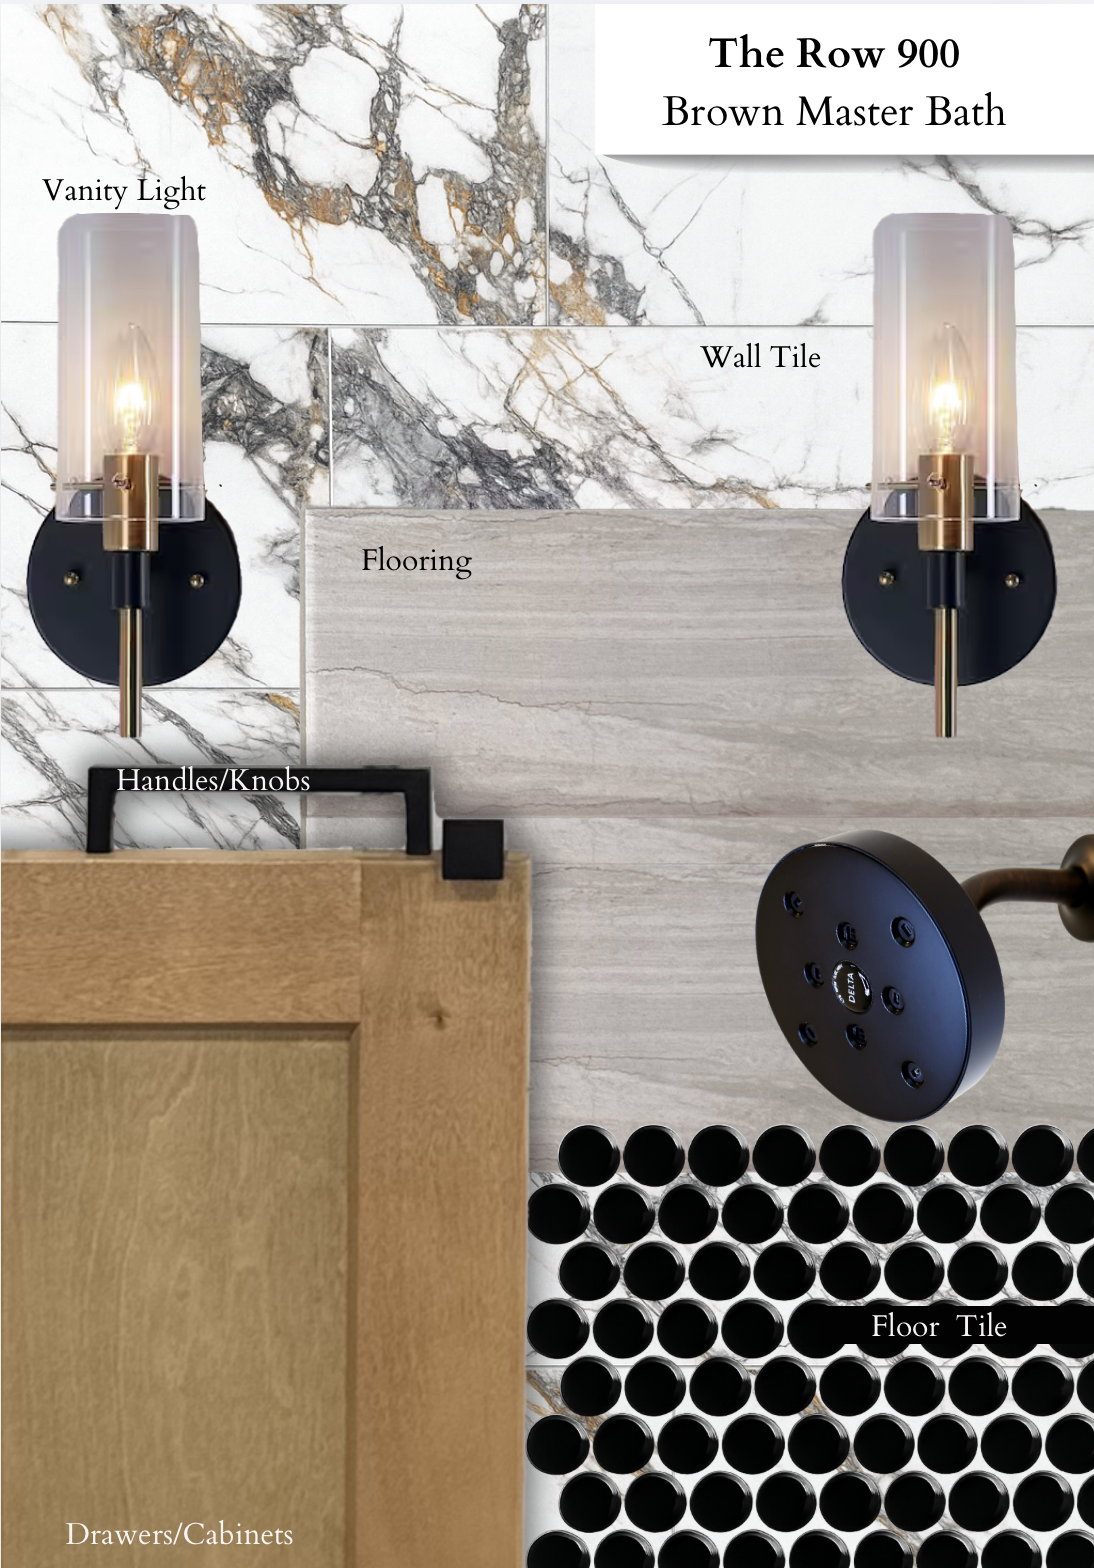
![Interior view of a bathroom or kitchen wall showing wall tile, flooring, vanity light, handles/knobs, a shower fixture, and a section of drawers or cabinets, with labels indicating each element]()
Brown Finishes - Bath
-
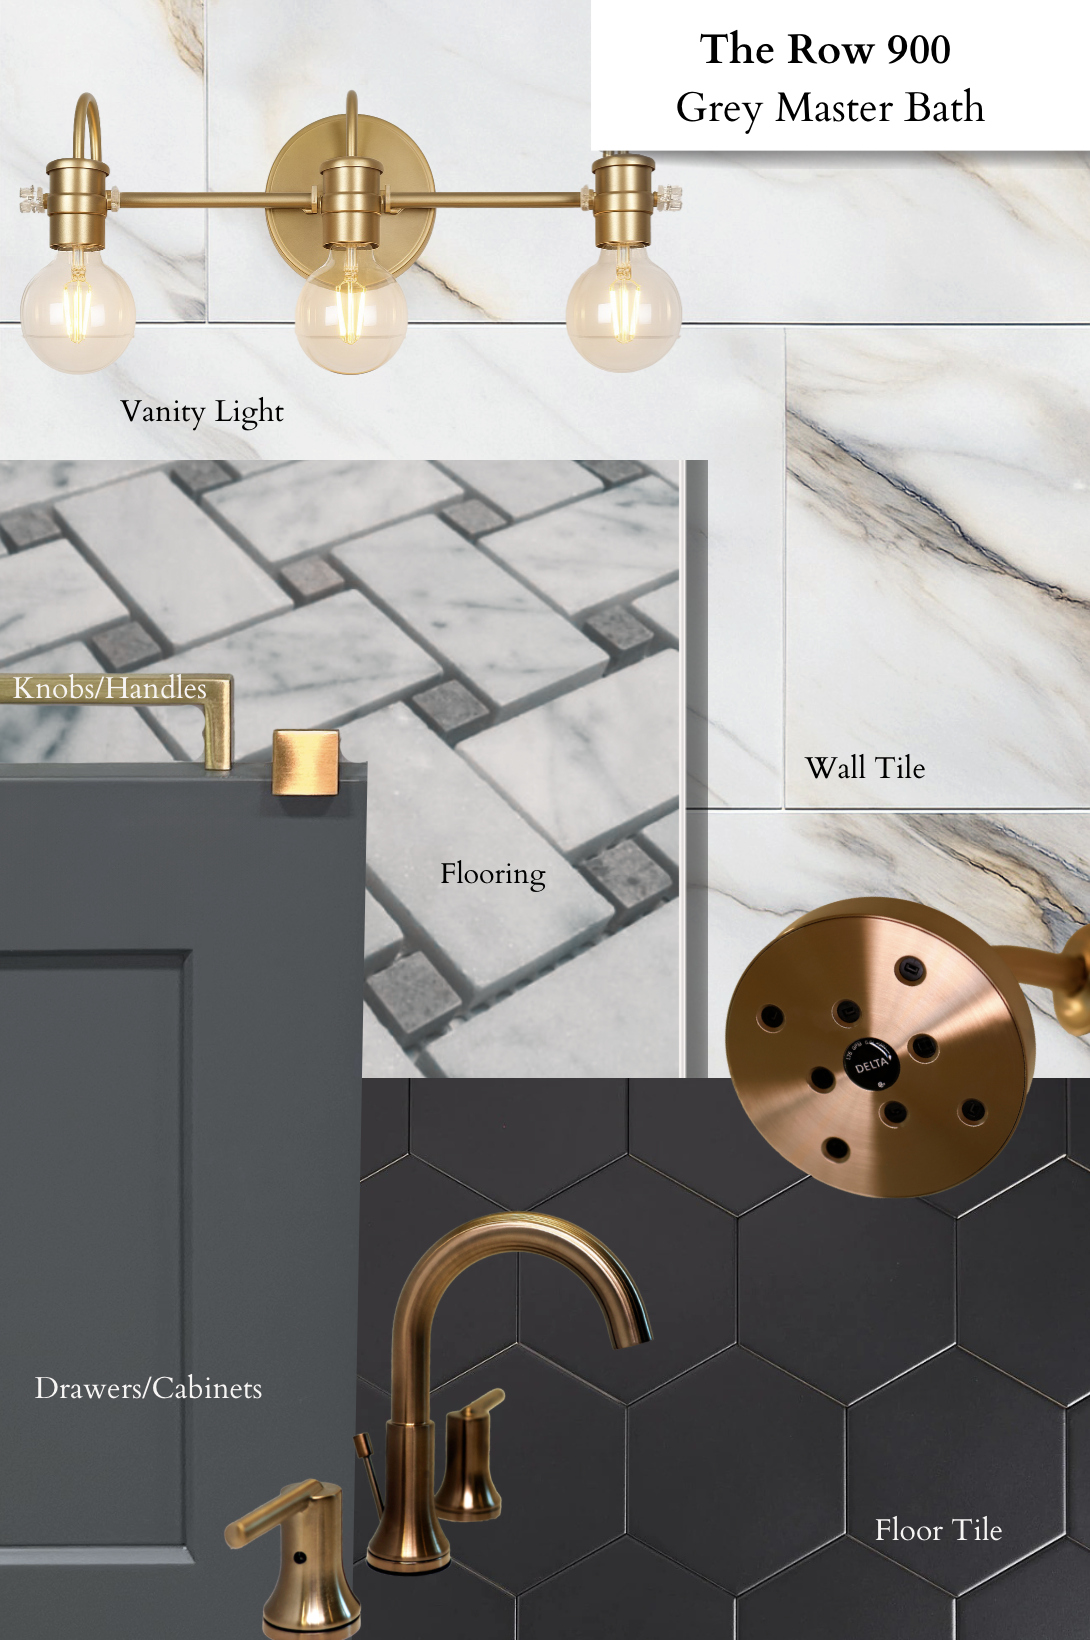
![Design plan for a bathroom called The Row 900 Grey Master Bath, featuring a vanity light, wall tile, flooring, drawers/cabinets, and floor tile with gold fixtures and gray and black tiles.]()
Grey Finishes - Bath
-
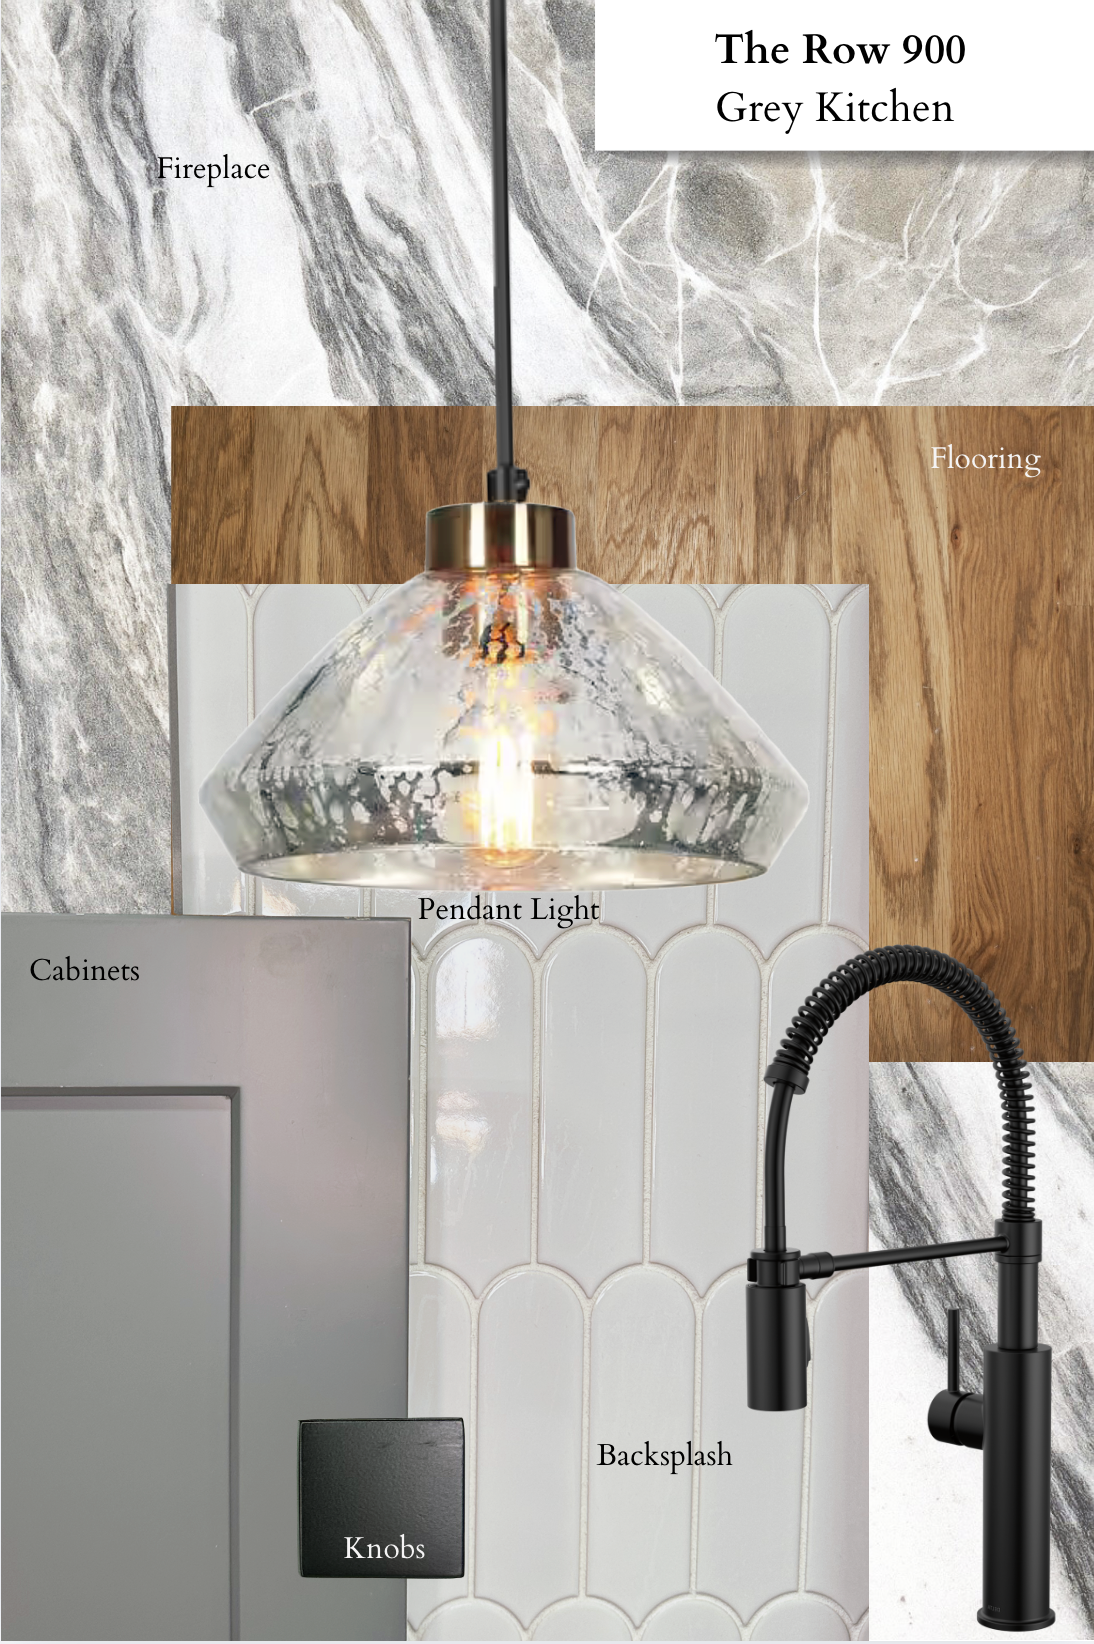
![Decorative kitchen design with marble, wood, tile, black faucet, pendant light, knobs, and labeled elements.]()
Grey Finishes - Kitchen
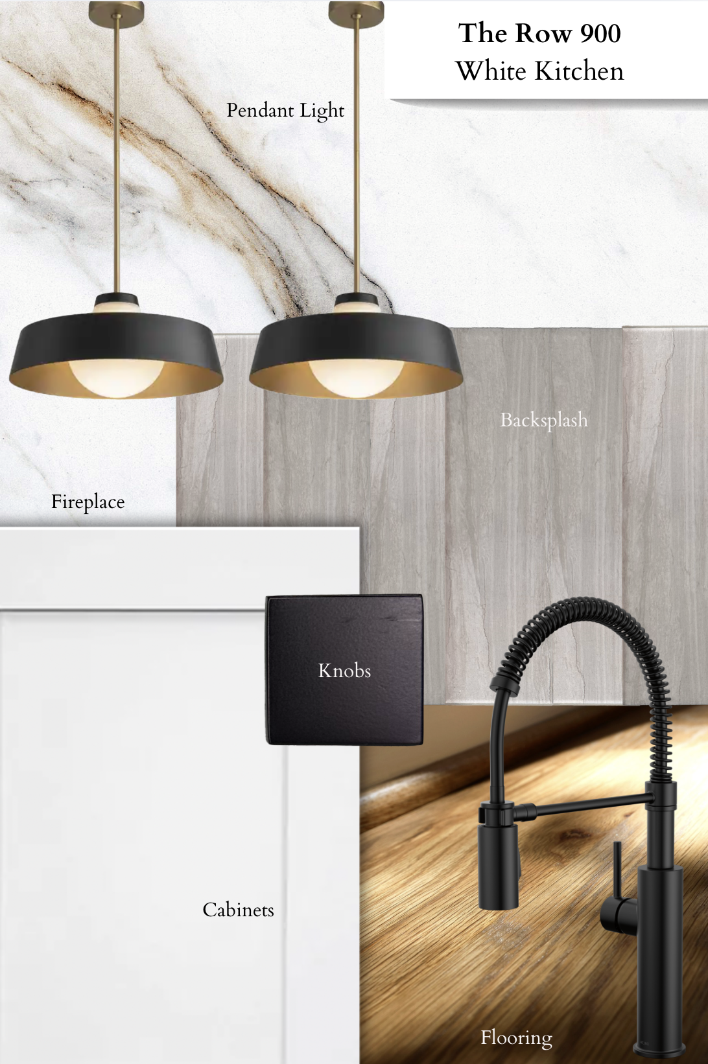
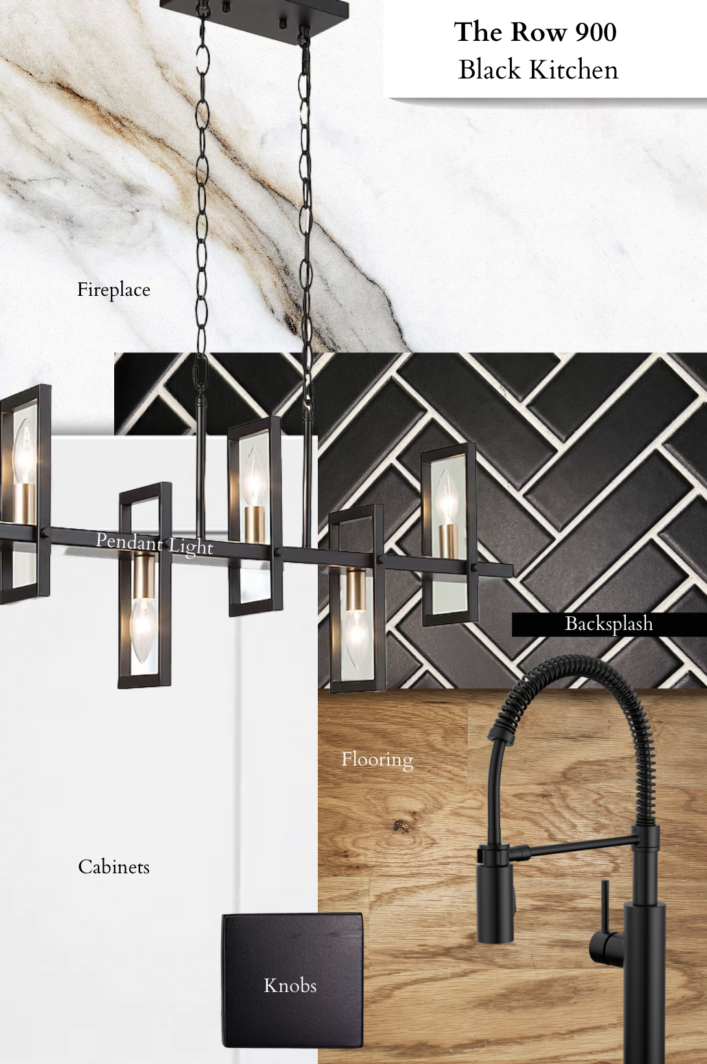
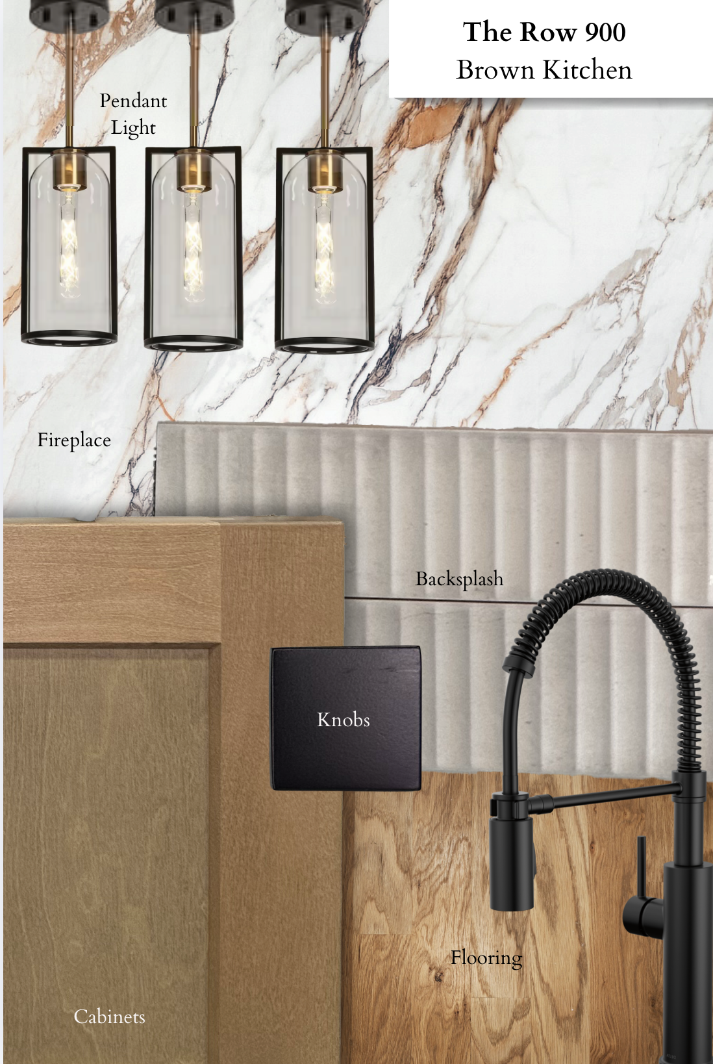
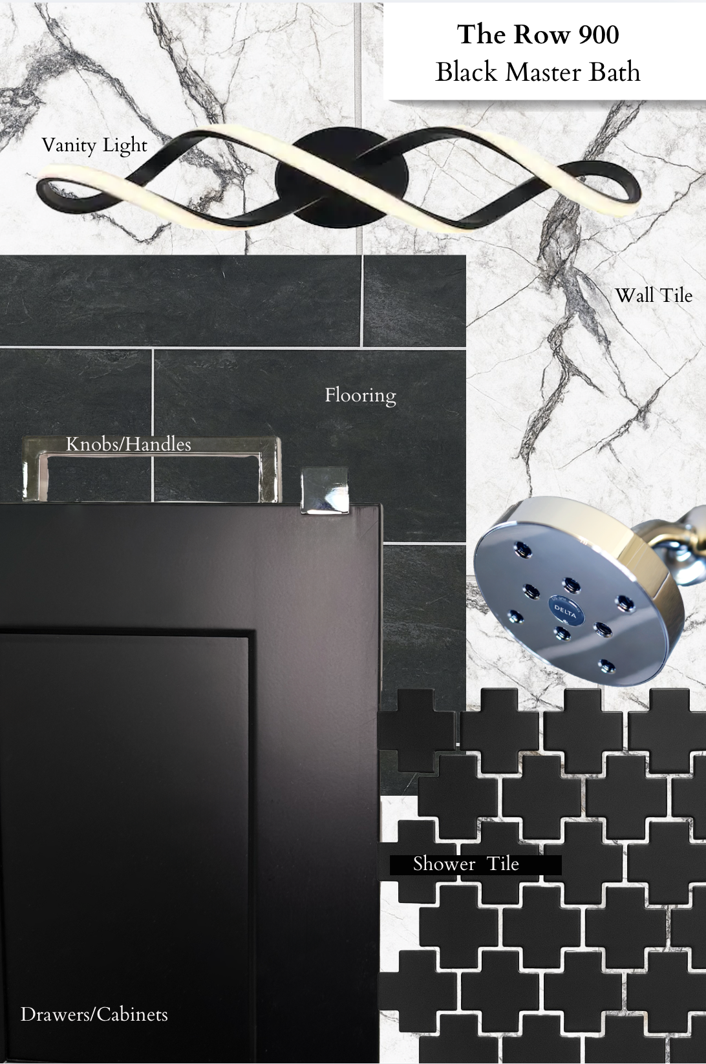
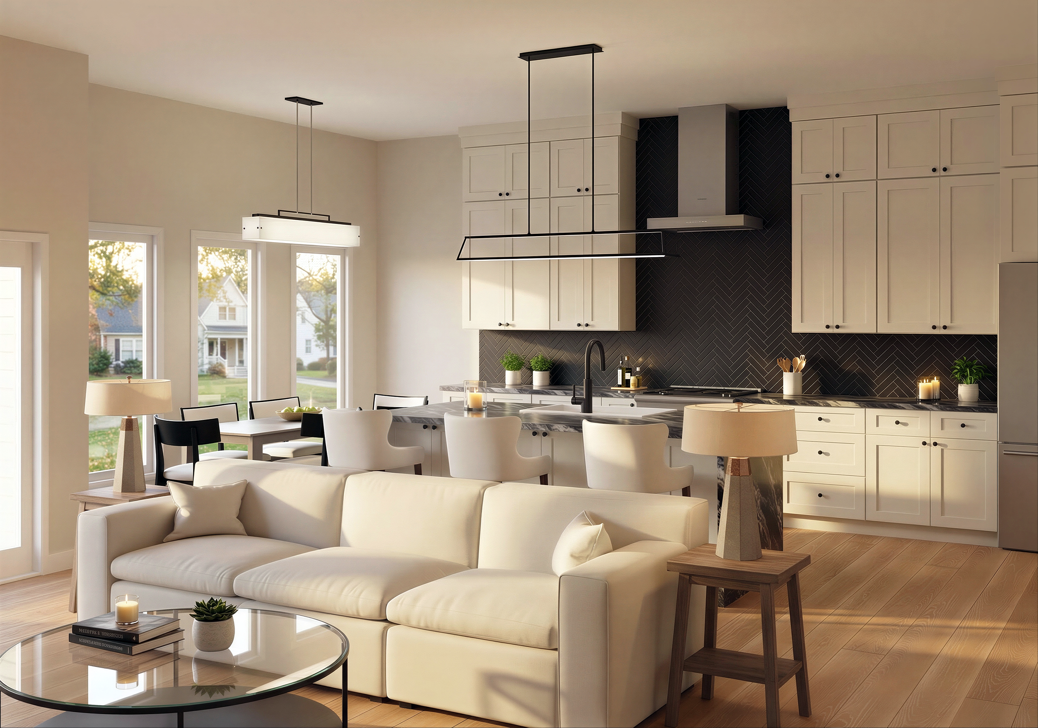
Example Finishes: Black
Kitchen layout and dimensions are exact to 961 Hank Aaron Drive floorplans. Final finishes and layout will vary with each home.
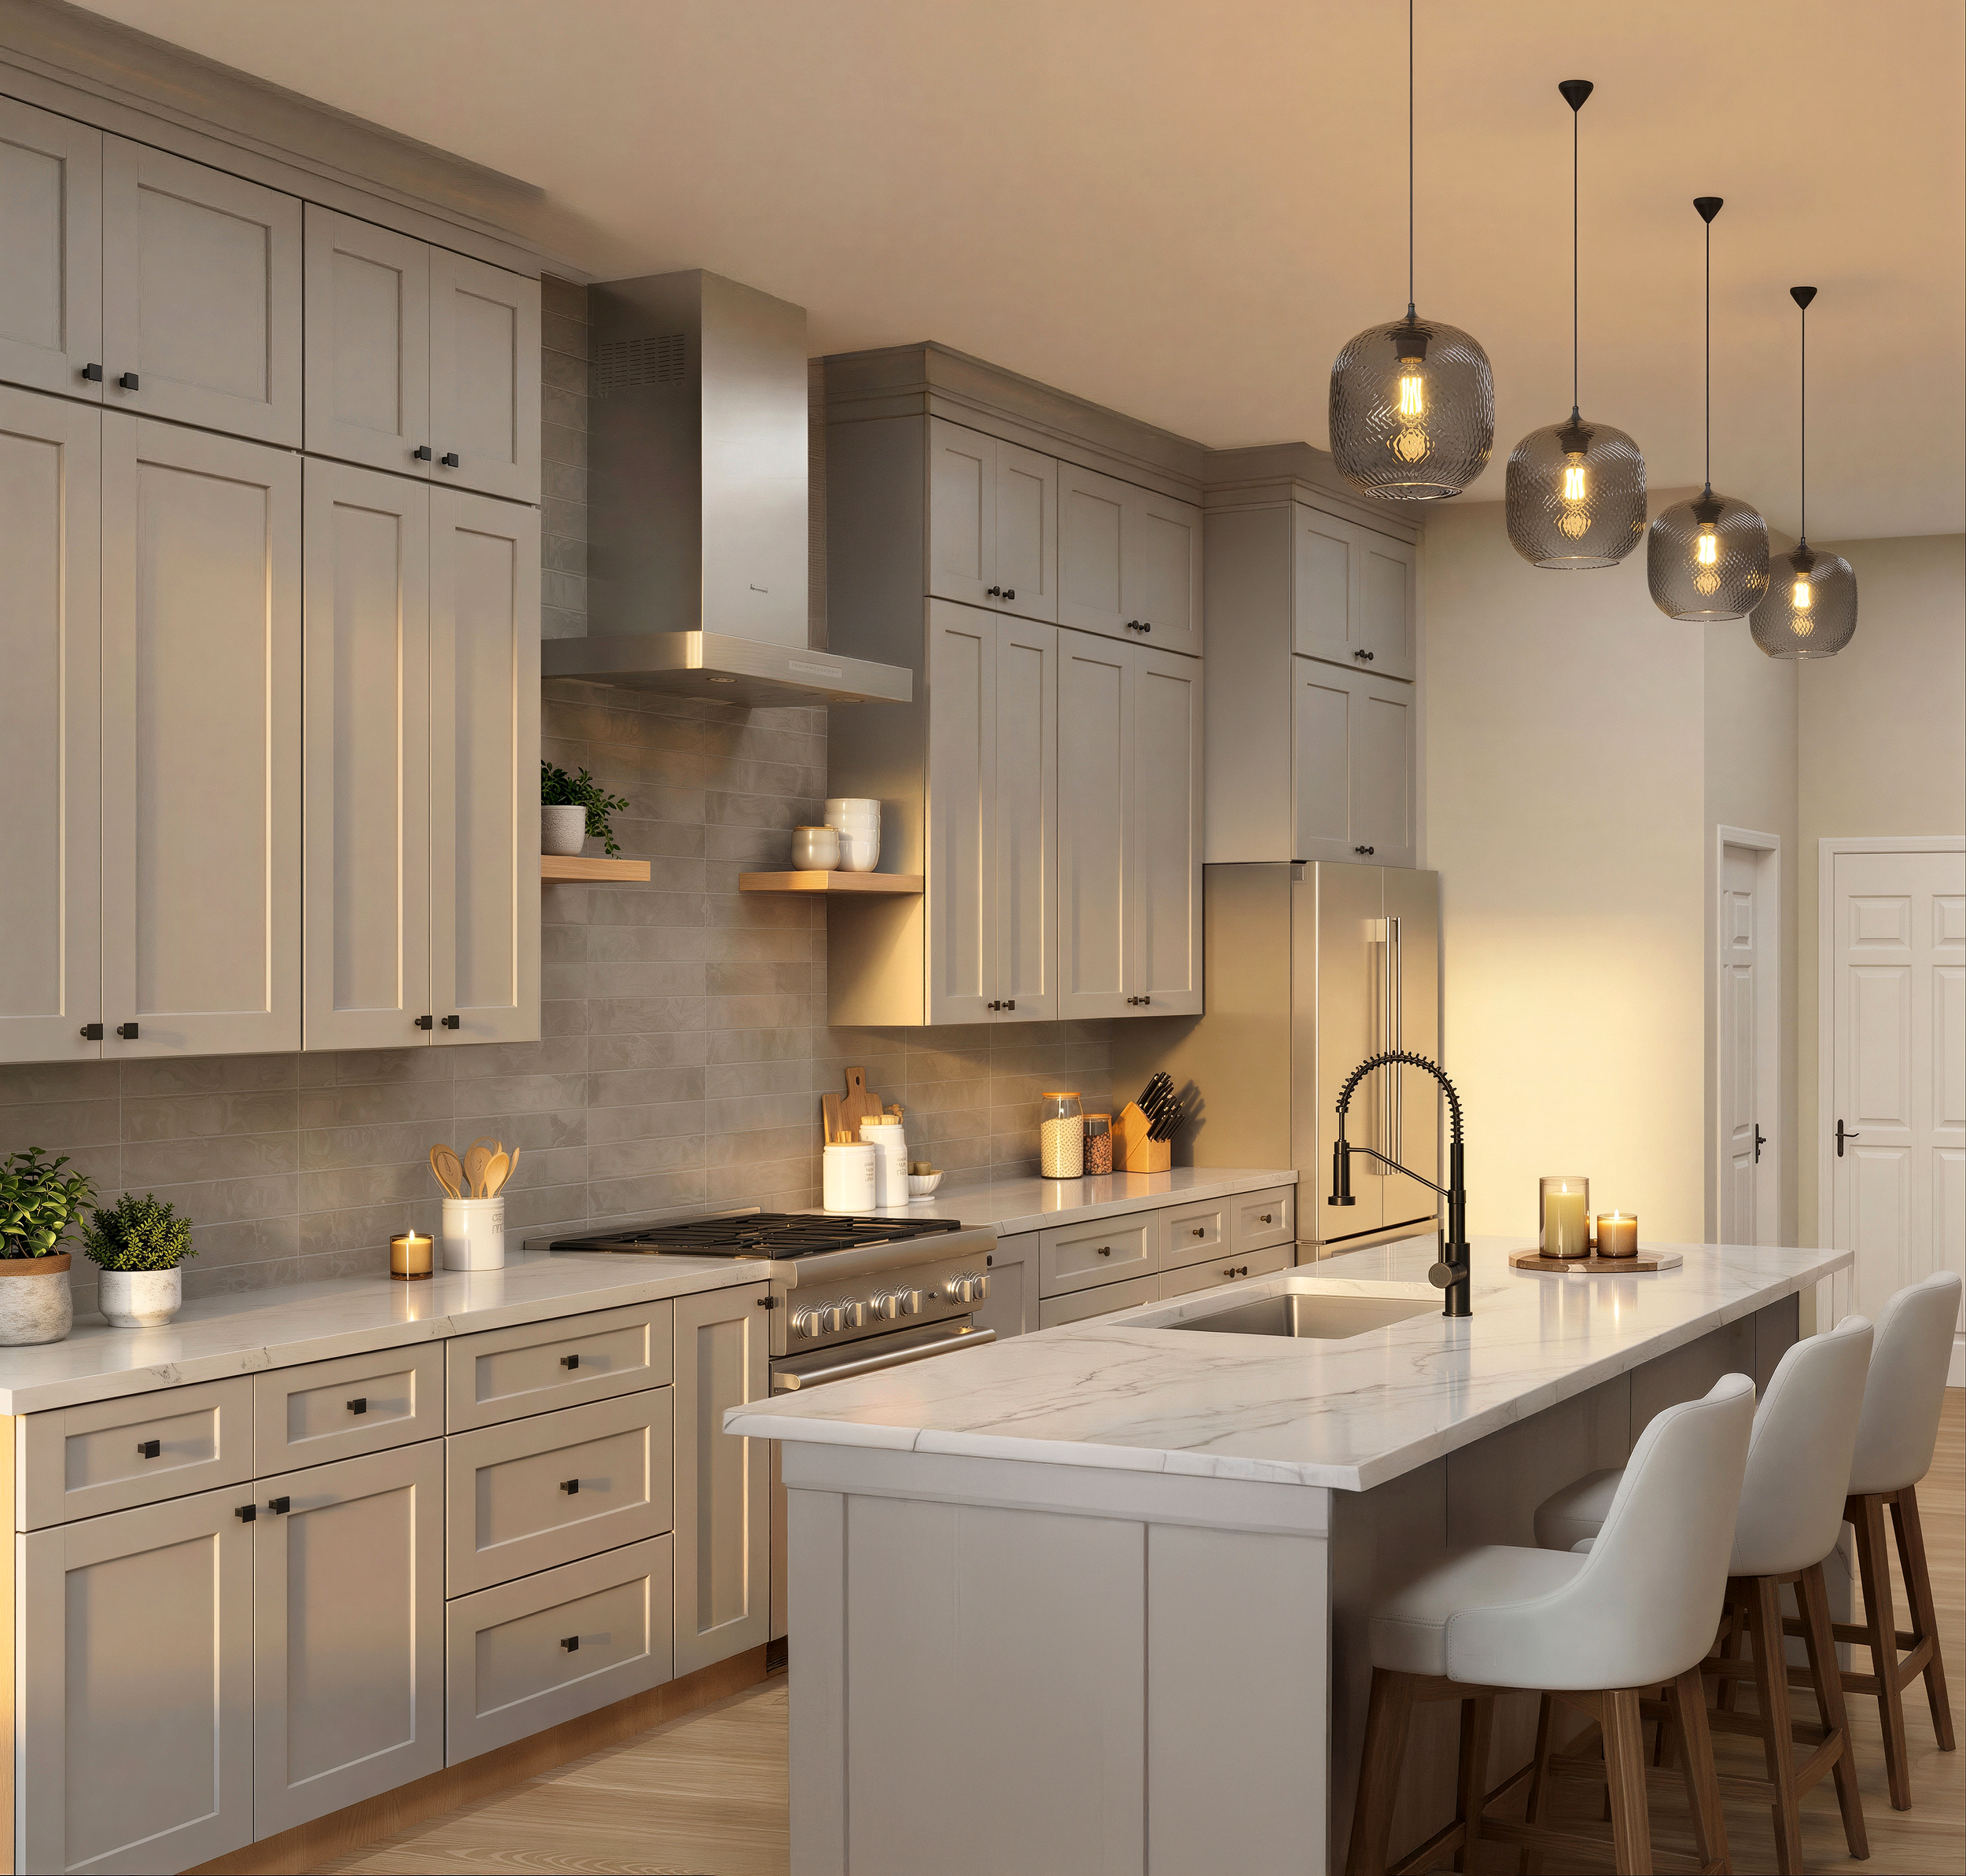
Grey Finishes
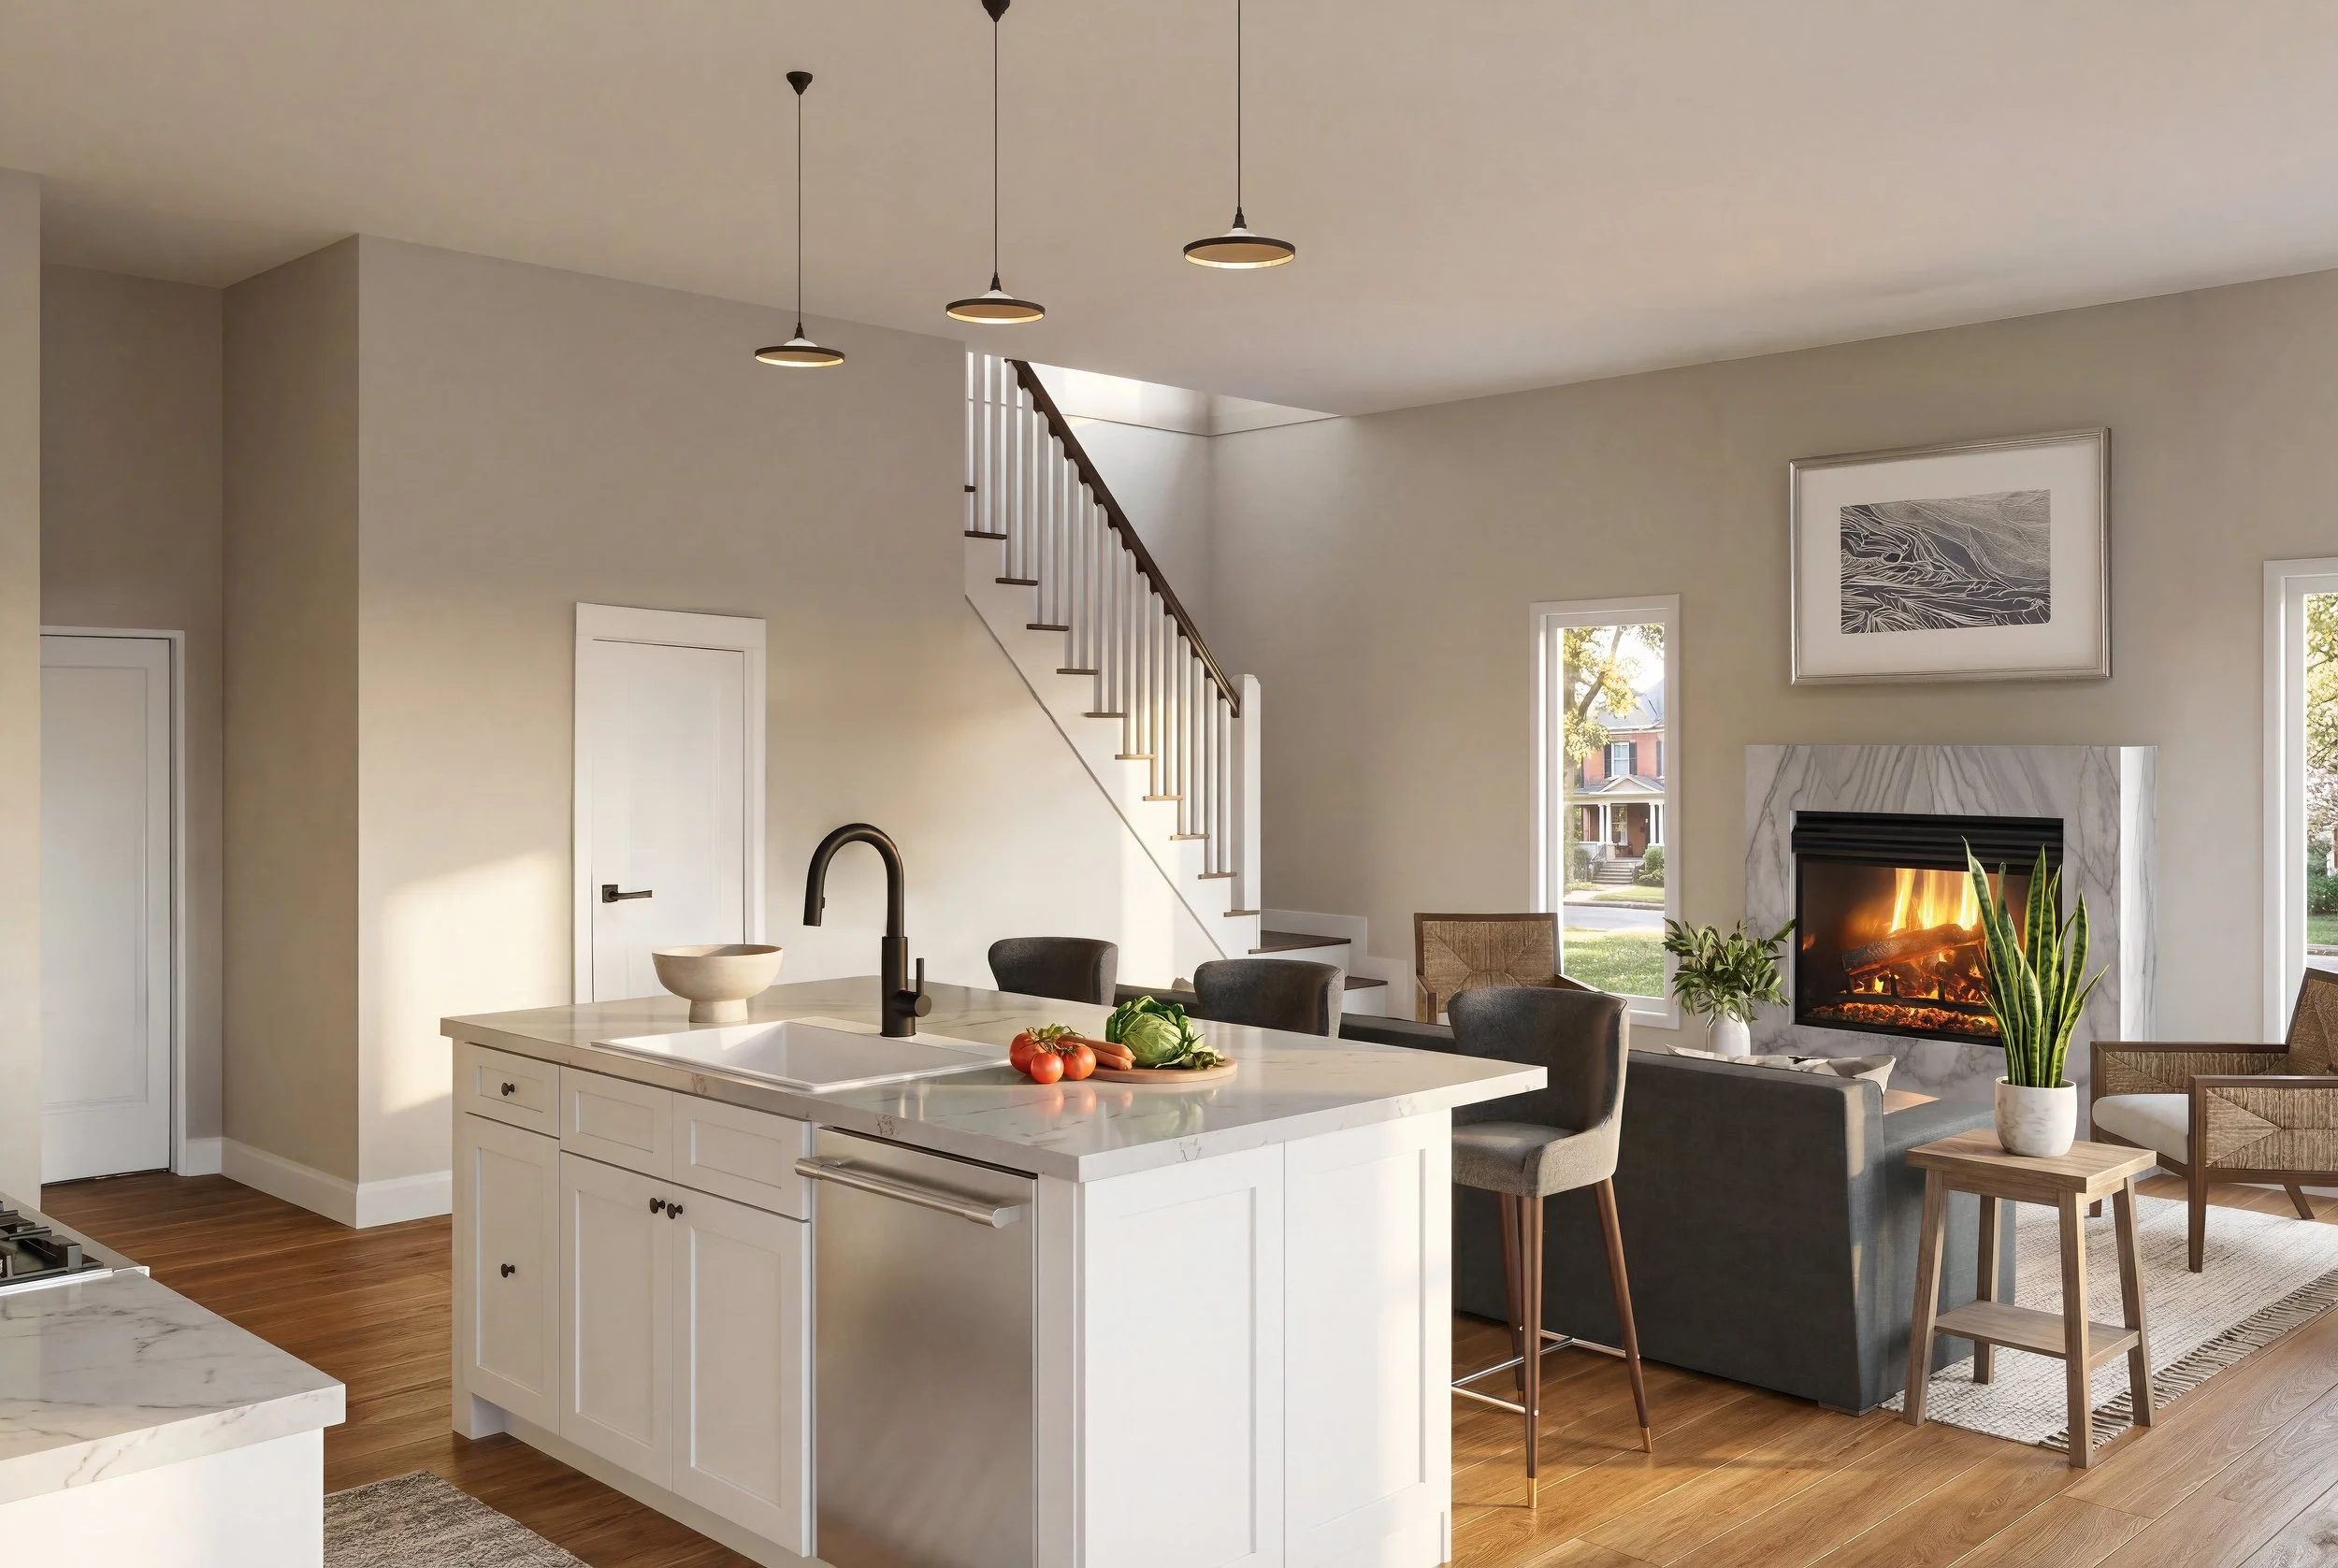
White Finishes
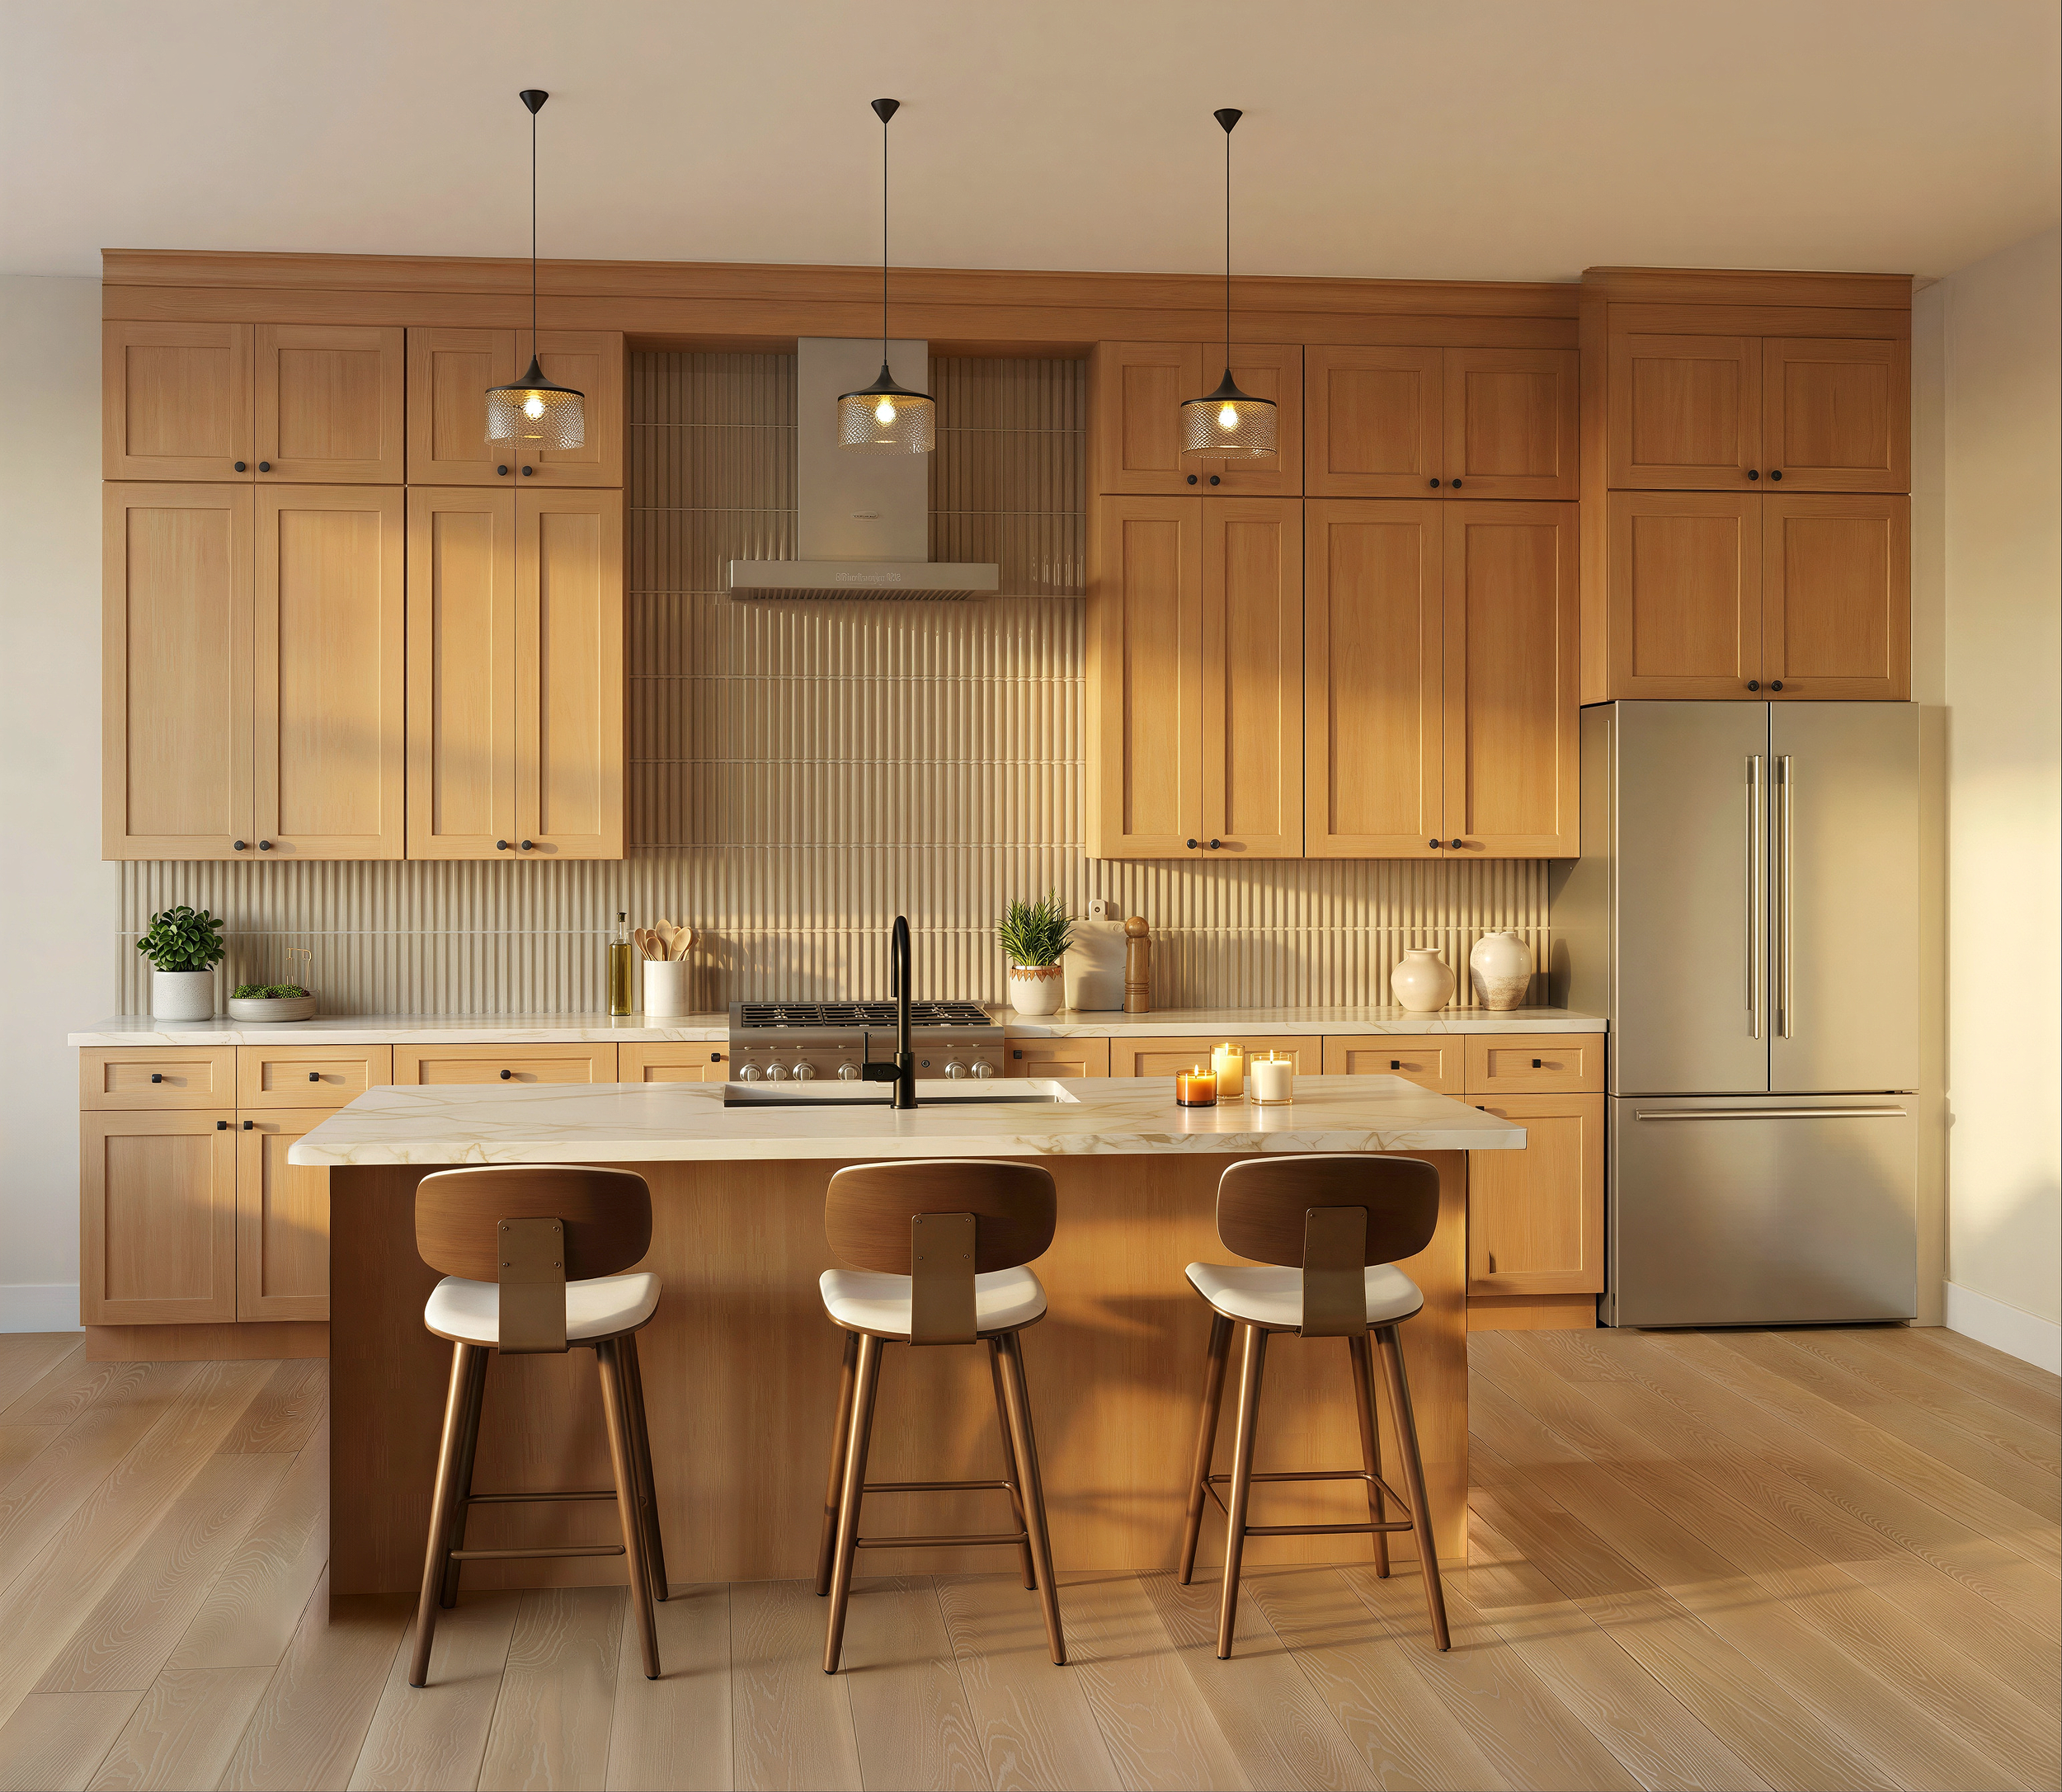
Brown Finishes
Contact us
William Thomas, CEO | Bobbie Spiller, Listing Agent
(214) 869-2582 | (404) 748-5988
wthomas1969@yahoo.com | bobbie@bobbiespiller.com